Skip main navigation
Sold for $755,000
  • Listed by: COMPASS • Jessica Cardenas • Contact: 626-205-4040
    Bought with: Keller Williams Realty
    $755,000

    843 Seville Ln, Pomona, CA 91767

    4beds
    2,376sqft
    Townhouse
    Built in 2017
    -- sqft lot
    $781,900 Zestimate®
    $318/sqft
    $3,923 Estimated rent

    Home value

    $781,900

    $743,000 - $821,000

    $3,923/mo

    Zestimate® history
    Loading
    Loading...

    Owner options

    List your home for rent

    $3,923/mo

    Rent Zestimate®

    Find your next renter with Zillow Rental Manager. Plus, with online applications, you can quickly screen prospective tenants – for free.

    Learn more

    $3,923/mo

    Rent Zestimate®

    Refinance and save

    $5,074/mo

    Est. payment

    Refinancing to a lower rate could help reduce your monthly payments and save thousands over the life of the loan.

    See today's rates

    $5,074/mo

    Est. payment

    Explore your selling options

    Work with a Zillow partner agent

    Leverage their expertise and Zillow's premium Showcase listings to get your home seen by more buyers.

    Get started

    List with your own agent

    Get your home in front of millions of buyers by listing it on Zillow.

    Learn how to do it

    Sell it yourself

    Take full control of how buyers see your home on Zillow by listing For Sale by Owner (FSBO).

    List your home

    What's special

    Garden viewsContemporary light fixturesStylish paint colorsPrivate restroomLarge walk-in closetFully finished garageOpen floor plan
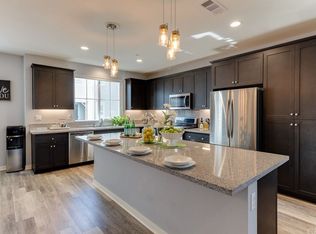
    This stunning upgraded 4-bedroom, 4-bathroom end unit offers 2 primary bedrooms and is located a short distance from the vibrant Claremont Village. The first primary suite features a large walk-in closet with built-ins, a separate shower and soaking tub, dual sinks, and a private restroom. The second primary bedroom (located on the first floor) offers garden views, a private bathroom, and a large closet. The home includes two additional guest bedrooms and two guest bathrooms. The modern kitchen is well-appointed, with an upgraded backsplash, contemporary light fixtures, a spacious island with a breakfast bar, and ample cabinet storage. It is perfectly integrated into the modern open floor plan which includes a bright living room, formal dining room, and a large balcony offering mountain views. Additional features include stylish paint colors, a private laundry room, fully finished garage, tankless water heater, shutters throughout, ceiling fans throughout, vinyl laminate flooring, and much more. Nestled in a community known for its amazing location and amenities, including a dog park, pool, and spa, it's more than just a place to live—it's a lifestyle. Don't miss the opportunity to call this home yours. Come and experience the epitome of modern living today!

    Zillow last checked:

    Listing updated:

    Listed by:

    Jessica Cardenas DRE #01966485 626-224-3614,

    COMPASS

    Bought with:

    Raghda Ali, DRE #02103857

    Keller Williams Realty

    Source: CRMLS,MLS#: CV25231639MLS LogoOriginating MLS: California Regional MLS

    Facts & features

    Interior

    Bedrooms & bathrooms
    • Bedrooms: 4
    • Bathrooms: 4
    • Full bathrooms: 3
    • 1/2 bathrooms: 1
    • Main level bathrooms: 1
    • Main level bedrooms: 1
    Rooms
    • Room types: Bedroom, Family Room, Kitchen, Laundry, Living Room, Primary Bathroom, Primary Bedroom, Other, Dining Room
    Primary bedroom
    • Features: Multiple Primary Suites
    Primary bedroom
    • Features: Main Level Primary
    Primary bedroom
    • Features: Primary Suite
    Bedroom
    • Features: Bedroom on Main Level
    Bathroom
    • Features: Bathroom Exhaust Fan, Bathtub, Dual Sinks, Quartz Counters, Soaking Tub, Separate Shower, Tub Shower, Walk-In Shower
    Kitchen
    • Features: Granite Counters, Kitchen Island, Pots & Pan Drawers, Self-closing Drawers
    Heating
    • Central
    Cooling
    • Central Air
    Appliances
    • Included: Dishwasher, Disposal, Gas Oven, Gas Range, Microwave, Range Hood, Water Softener, Tankless Water Heater, Vented Exhaust Fan, Water Heater
    • Laundry: Inside, Laundry Room
    Features
    • Breakfast Bar, Balcony, Ceiling Fan(s), Separate/Formal Dining Room, Granite Counters, Open Floorplan, Pantry, Quartz Counters, Recessed Lighting, Bedroom on Main Level, Main Level Primary, Multiple Primary Suites, Primary Suite, Walk-In Closet(s)
    • Flooring: Carpet, Vinyl
    • Windows: Double Pane Windows, Plantation Shutters
    • Has fireplace: No
    • Fireplace features: None
    • Common walls with other units/homes: 1 Common Wall
    Interior area
    • Total interior livable area: 2,376 sqft

    Property

    Parking
    • Total spaces: 2
    • Parking features: Direct Access, Garage, Garage Faces Rear
    • Attached garage spaces: 2
    Features
    • Levels: Three Or More
    • Stories: 3
    • Entry location: ground floor
    • Exterior features: Lighting
    • Pool features: Community, Association
    • Has spa: Yes
    • Spa features: Association, Community
    • Has view: Yes
    • View description: Mountain(s), Neighborhood
    Details
    • Parcel number: 8313028093
    • Special conditions: Standard

    Construction

    Type & style
    • Home type: Townhouse
    • Property subtype: Townhouse
    • Attached to another structure: Yes
    Materials
    • Copper Plumbing
    • Foundation: Slab
    Condition
    • Updated/Remodeled,Turnkey
    • New construction: No
    • Year built: 2017

    Utilities & green energy

    • Sewer: Public Sewer
    • Water: Public
    • Utilities for property: Cable Connected, Electricity Connected, Natural Gas Connected, Phone Connected, Sewer Connected, Water Connected

    Community & HOA

    Community
    • Features: Curbs, Dog Park, Street Lights, Suburban, Sidewalks, Pool
    • Security: Carbon Monoxide Detector(s), Smoke Detector(s)
    HOA
    • Has HOA: Yes
    • Amenities included: Dog Park, Maintenance Grounds, Maintenance Front Yard, Outdoor Cooking Area, Barbecue, Pool, Spa/Hot Tub
    • HOA fee: $252 monthly
    • HOA name: Bonita Village
    • HOA phone: 800-665-2149
    Location
    • Region: Pomona

    Financial & listing details

    • Price per square foot: $318/sqft
    • Tax assessed value: $597,696
    • Annual tax amount: $7,968
    • Date on market: 10/3/2025
    • Cumulative days on market: 98 days
    • Listing terms: Cash,Cash to New Loan,Conventional
    • Road surface type: Paved

    Price history

    DateEventPrice
    12/2/2025Sold$755,000+0.8%$318/sqft
    Source: CRMLS #CV25231639 Report a problem
    10/29/2025Pending sale$749,000$315/sqft
    Source: CRMLS #CV25231639 Report a problem
    10/19/2025Price change$749,000-2.1%$315/sqft
    Source: CRMLS #CV25231639 Report a problem
    10/3/2025Listed for sale$765,000+45.6%$322/sqft
    Source: CRMLS #CV25231639 Report a problem
    7/21/2017Sold$525,500$221/sqft
    Source: Public Record Report a problem

    Public tax history

    YearProperty taxesTax assessment
    2025$7,968 +9.7%$597,696 +2%
    2024$7,263 +2.1%$585,978 +2%
    2023$7,115 +1.6%$574,489 +2%
    2022$7,005 +2.4%$563,225 +2%
    2021$6,842 +0.3%$552,182 +1%
    2020$6,819 $546,521 +2%
    2019$6,819 +4.8%$535,806 +2%
    2018$6,509 $525,300 +439.3%
    2017$6,509 $97,399
    Find assessor info on the county website

    Neighborhood: 91767

    Nearby schools

    GreatSchools rating
    Get a cash offer in 3 minutes
    Find out how much your home could sell for in as little as 3 minutes with a no-obligation cash offer.
    Estimated market value
    $781,900
    Get a cash offer in 3 minutes
    Find out how much your home could sell for in as little as 3 minutes with a no-obligation cash offer.
    Estimated market value
    $781,900