Welcome to 867 Seville Lane, a desirable end-unit townhome style condo with a versatile floor plan in the Bonita Village community of Pomona. Offering one of the best locations in the community, this bright and airy tri-level residence features only one shared wall, exceptional street visibility, and gorgeous mountain views. The first level features a private primary suite complete with an ADA-accessible bathroom, including grab bars, a walk-in shower, and a fold-down shower bench for added comfort and convenience. On the second level, you'll find an open-concept living space designed for modern living and entertaining. The spacious kitchen opens seamlessly to the living room and features a large center island with quartz countertops and a built-in breakfast bar, stainless steel appliances including a refrigerator, dishwasher, gas range with double oven, built-in microwave, pantry, and abundant cabinet and counter space. A powder room and private balcony provide the perfect setting for relaxing summer evenings. The third level offers two additional bedroom suites, each with walk-in closets, along with convenient laundry hookups. Additional highlights include a direct-access two-car attached garage, tankless water heater, and access to the community pool and spa. Ideally located near shopping, dining, the Metro station, Pomona and Claremont Colleges, and with easy access to the 10 and 210 freeways, this exceptional home combines comfort, convenience, and breathtaking views in one outstanding package.
Under contract
Listed by: Coldwell Banker Realty • Linda Lam • Contact: 626-807-6553
$638,000
867 Seville Ln, Pomona, CA 91767
3beds
1,560sqft
:
Get pre-qualified$4,585/mo
Condominium
Built in 2017
-- sqft lot
$633,900 Zestimate®
$409/sqft
$252/mo HOA
What's special
- 42 days |
- 186 |
- 2 |
Zillow last checked:
Listing updated:
Listed by:
Linda Lam DRE #01706282 626-807-6553,
Coldwell Banker Realty,
Tina Chien DRE #00858805,
Coldwell Banker Realty
Source: CRMLS,MLS#: AR26127912 Originating MLS: California Regional MLS
Originating MLS: California Regional MLSFacts & features
Interior
Bedrooms & bathrooms
- Bedrooms: 3
- Bathrooms: 4
- Full bathrooms: 1
- 3/4 bathrooms: 2
- 1/2 bathrooms: 1
- Main level bathrooms: 1
- Main level bedrooms: 1
Rooms
- Room types: Bedroom, Entry/Foyer, Kitchen, Living Room, Primary Bathroom, Primary Bedroom, Other
Primary bedroom
- Features: Main Level Primary
Primary bedroom
- Features: Multiple Primary Suites
Bedroom
- Features: Multi-Level Bedroom
Bathroom
- Features: Bathroom Exhaust Fan, Bathtub, Dual Sinks, Enclosed Toilet, Full Bath on Main Level, Quartz Counters, Stone Counters, Separate Shower, Tub Shower, Walk-In Shower
Kitchen
- Features: Kitchen Island, Pots & Pan Drawers, Quartz Counters, Stone Counters
Other
- Features: Walk-In Closet(s)
Heating
- Central
Cooling
- Central Air
Appliances
- Included: Double Oven, Dishwasher, Free-Standing Range, Disposal, Gas Range, Gas Water Heater, Microwave, Refrigerator, Tankless Water Heater, Water To Refrigerator, Water Heater
- Laundry: Washer Hookup, Gas Dryer Hookup, Inside, Laundry Closet, Upper Level
Features
- Breakfast Bar, In-Law Floorplan, Open Floorplan, Pantry, Quartz Counters, Stone Counters, Recessed Lighting, Main Level Primary, Multiple Primary Suites, Walk-In Closet(s)
- Flooring: Carpet, Laminate, Tile
- Windows: Blinds, Double Pane Windows
- Has fireplace: No
- Fireplace features: None
- Common walls with other units/homes: 1 Common Wall
Interior area
- Total interior livable area: 1,560 sqft
Property
Parking
- Total spaces: 2
- Parking features: Direct Access, Door-Single, Garage, Garage Door Opener, Garage Faces Rear
- Attached garage spaces: 2
Features
- Levels: Three Or More
- Stories: 3
- Entry location: ground
- Patio & porch: Open, Patio
- Pool features: Association
- Has spa: Yes
- Spa features: Association
- Has view: Yes
- View description: Mountain(s)
Lot
- Size: 0.47 Acres
- Features: 0-1 Unit/Acre, Street Level
Details
- Parcel number: 8313028089
- Special conditions: Standard
Construction
Type & style
- Home type: Condo
- Property subtype: Condominium
- Attached to another structure: Yes
Materials
- Stucco
- Foundation: Slab
Condition
- Turnkey
- New construction: No
- Year built: 2017
Utilities & green energy
- Sewer: Public Sewer
- Water: Public
- Utilities for property: Electricity Connected, Natural Gas Connected, Sewer Connected, Water Connected
Community & HOA
Community
- Features: Curbs
- Security: Carbon Monoxide Detector(s), Smoke Detector(s)
HOA
- Has HOA: Yes
- Amenities included: Dog Park, Maintenance Grounds, Management, Barbecue, Pool, Pet Restrictions, Spa/Hot Tub
- HOA fee: $252 monthly
- HOA name: Bonita Village
Location
- Region: Pomona
Financial & listing details
- Price per square foot: $409/sqft
- Tax assessed value: $529,997
- Annual tax amount: $7,128
- Date on market: 6/11/2026
- Cumulative days on market: 43 days
- Listing terms: Cash,Cash to New Loan,Conventional,1031 Exchange
- Road surface type: Paved
Estimated market value
$633,900
$602,000 - $666,000
$3,459/mo
Price history
| Date | Event | Price |
|---|---|---|
| 7/15/2026 | Contingent | $638,000$409/sqft |
Source:  CRMLS #AR26127912 Report a problem CRMLS #AR26127912 Report a problem | ||
| 6/12/2026 | Listed for sale | $638,000+36.9%$409/sqft |
Source: CRMLS #AR26127912 Report a problem | ||
| 7/21/2017 | Sold | $466,000$299/sqft |
Source: Public Record Report a problem | ||
Public tax history
| Year | Property taxes | Tax assessment |
|---|---|---|
| 2025 | $7,128 +9.4% | $529,997 +2% |
| 2024 | $6,518 +2.1% | $519,606 +2% |
| 2023 | $6,386 +1.6% | $509,418 +2% |
| 2022 | $6,288 +2.3% | $499,430 +2% |
| 2021 | $6,145 +0.3% | $489,638 +1% |
| 2020 | $6,125 | $484,618 +2% |
| 2019 | $6,125 +4.7% | $475,116 +2% |
| 2018 | $5,848 | $465,800 +378.2% |
| 2017 | $5,848 | $97,399 |
Find assessor info on the county website
Monthly payment
Est. payment
Payment breakdown
Explore the cost of this home by adjusting the details. Changes won't be saved.Climate risks
Neighborhood: 91767
Nearby schools
GreatSchools rating
- 2/10Harrison Elementary SchoolGrades: K-8Distance: 0.6 mi
- 4/10Pomona High SchoolGrades: 9-12Distance: 0.8 mi
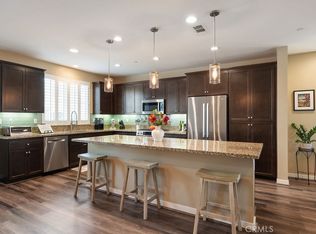
- $755,0004 bd4 ba2.3k sqft843 Seville Ln, Pomona, CA 91767Sold
- $689,0003 bd4 ba1.8k sqft819 Seville Ln, Pomona, CA 91767Sold

- $641,6003 bd4 ba1.5k sqft861 Seville Ln, Pomona, CA 91767Off Market
- $740,8004 bd4 ba2.2k sqft813 Seville Ln, Pomona, CA 91767Off Market
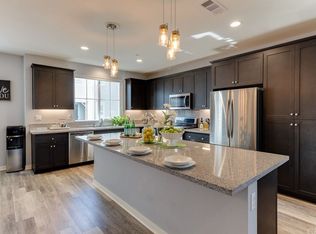
- $639,3003 bd4 ba1.5k sqft837 Seville Ln, Pomona, CA 91767Off Market
- $626,7003 bd4 ba1.7k sqft855 Seville Ln, Pomona, CA 91767Off Market
- $678,8003 bd3 ba1.8k sqft825 Seville Ln, Pomona, CA 91767Off Market
- $655,1003 bd3 ba1.6k sqft0 Seville Ln, Pomona, CA 91767Off Market
A local agent can set up tours, give advice and negotiate with sellers.
Similar homes
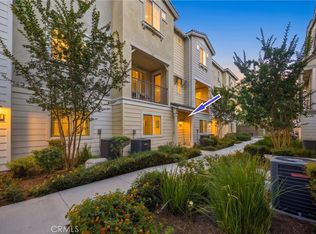
- $648,8883 bd4 ba1.7k sqft2717 Sunrise Way, Pomona, CA 91767For Sale
 MLS ID #CV26110338, Jaylyn Lopez, RE/MAX TOP PRODUCERS. CRMLS
 - $668,0003 bd4 ba1.5k sqft2778 Daybreak Ln, Pomona, CA 91767For Sale
 MLS ID #AR26084981, Selene Lum, Keller Williams Sierra Madre. CRMLS
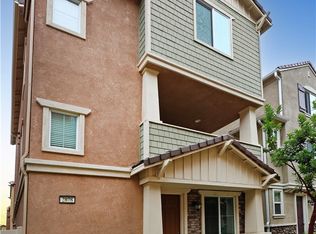
 - $694,5003 bd4 ba1.8k sqft2878 Foxtail Way, Pomona, CA 91767For Sale
 MLS ID #DW26143316, Anthony Ontiveros, 24 Hour Real Estate. CRMLS
 - $729,0003 bd4 ba1.8k sqft786 Plum Ln #108, Pomona, CA 91767For Sale
 MLS ID #CV26075685, Michael Esposito, BERKSHIRE HATH HM SVCS CA PROP. CRMLS
 - $577,9992 bd3 ba1.3k sqft22 Mesquite Pl, Pomona, CA 91766For SaleMLS ID #RS26157600, Jhosse Rivera, The Kasa Agency Inc.. CRMLS
- $780,0003 bd3 ba1.4k sqft616 McKenna St, Claremont, CA 91711For SaleMLS ID #CV26101349, Bernadette Kendall, Vista Sotheby's International. CRMLS
- $620,0003 bd3 ba1.6k sqft3560 E Peckham Paseo #1, Ontario, CA 91761For SaleMLS ID #IG26147796, PRADINYA SHASTRI, REDFIN. CRMLS
- $545,0003 bd3 ba1.2k sqft76 Willowcrest Ln, Pomona, CA 91766For SaleMLS ID #CV26111789, Logan Allred, JOHNHART CORP. CRMLS
- $499,0003 bd2 ba1.2k sqft609 E Phillips Blvd, Pomona, CA 91766For SaleMLS ID #OC26003426, Tanya Shyy, 1 Vision Real Estate. CRMLS
- $575,0003 bd3 ba1.6k sqft2818 E Berry Loop Privado #66, Ontario, CA 91761For SaleMLS ID #CV26161433, Gabrielle Hedley, COMPASS. CRMLS
- $699,0003 bd4 ba2.1k sqft4183 Via Napoli, Montclair, CA 91763For SaleMLS ID #IG26087073, Michael Espiritu, REDFIN. CRMLS
- $614,6414 bd4 ba1.9k sqft726 Central Ave, Upland, CA 91786For SaleMLS ID #CV26063641, Waldin Gonzalez, Lifestyle Real Estate. CRMLS
- $658,0003 bd4 ba2.2k sqft694 Central Ave, Upland, CA 91786For SaleMLS ID #TR26149128, Andy Huang, Reddoor International Realty. CRMLS
- $718,0003 bd3 ba1.6k sqft8836 Banyan Ave, Montclair, CA 91763For SaleMLS ID #TR26124174, Ty Courtney Wallace, Coldwell Banker Tri-Counties R. CRMLS
- $675,0003 bd3 ba2.1k sqft14538 Hillsdale St, Chino, CA 91710For SaleMLS ID #TR26155102, Fan Tseung, ReMax 2000 Realty. CRMLS
- $599,9003 bd3 ba1.4k sqft2846 E Via Fiano, Ontario, CA 91764For SaleMLS ID #CV26069856, Zachary Blount, OMEGA REAL ESTATE. CRMLS
- $636,0004 bd3 ba1.9k sqft11450 Church St APT 48, Rancho Cucamonga, CA 91730For SaleMLS ID #OC26136404, Gangming Liang, Real Broker. CRMLS
- $559,0003 bd3 ba1.4k sqft1551 Stratus Dr, Pomona, CA 91768New ConstructionCRMLS
- $660,0004 bd3 ba1.9k sqft11011 Skyglow Dr, Rancho Cucamonga, CA 91730For SaleMLS ID #IV26146712, CHRISTIAN MEDINA, EXP REALTY OF SOUTHERN CALIFORNIA INC.. CRMLS
- $559,0003 bd3 ba1.4k sqft1567 Stratus Dr, Pomona, CA 91768New ConstructionCRMLS
Local buyer's agents are ready to help
