This beautifully designed townhouse in the Mountainview West community offers an exceptional blend of modern elements. Spanning a generous 1,528 total square feet, this residence features 2 upper level bedrooms, each with pitched ceilings and dedicated private bathrooms. The main level welcomes you with a bright and airy living room, complete with vaulted ceilings, upgraded flooring and large windows that fill the home with natural light. This area flows seamlessly into the living and dining areas, creating an open and inviting atmosphere perfect for gatherings and sitting by the fireplace. The well-appointed kitchen has a gas range, generous cabinet and counter space, modern stainless-steel appliances, and a breakfast bar. The unfinished basement could be a private lower level, configured with a spacious conforming bedroom, living area, and another full bathroom. This setup would be ideal for accommodating guests, or generating rental income while maintaining your privacy. Imagine creating additional living space, a home office, or a recreational room by expanding the existing lower-level (subject to local regulations). Rough in plumbing is already in place. The convenience of an attached 2-car garage adds significant value while providing ample storage and secure parking. Tankless water heater. The property exterior features a fenced patio, perfect for entertaining, gardening, or simply relaxing. This home's location is 10 minutes to Main Street Longmont and about 20 minutes to Boulder. Walking distance to schools. Gorgeous mountain views, access to local parks, shops, restaurants are all accessible via connecting trails just steps outside your door. This a truly desirable place to call home.
Sold for $465,000
$465,000
843 Snowberry Street, Longmont, CO 80503
2beds
1,572sqft
Townhouse
Built in 2004
1,524 Square Feet Lot
$460,500 Zestimate®
$296/sqft
$2,479 Estimated rent
Home value
$460,500
$428,000 - $497,000
$2,479/mo
Zestimate® history
Owner options
List your home for rent
$2,479/mo
Rent Zestimate®
Find your next renter with Zillow Rental Manager. Plus, with online applications, you can quickly screen prospective tenants – for free.
$2,479/mo
Rent Zestimate®
Refinance and save
$3,121/mo
Est. payment
Refinancing to a lower rate could help reduce your monthly payments and save thousands over the life of the loan.
$3,121/mo
Est. payment
Explore your selling options
Work with a Zillow partner agent
Leverage their expertise and Zillow's premium Showcase listings to get your home seen by more buyers.
Get startedList with your own agent
Get your home in front of millions of buyers by listing it on Zillow.
Learn how to do itSell it yourself
Take full control of how buyers see your home on Zillow by listing For Sale by Owner (FSBO).
List your homeWhat's special
Gorgeous mountain viewsUnfinished basementVaulted ceilingsGas rangeDedicated private bathroomsSpacious conforming bedroomFenced patio
Zillow last checked:
Listing updated:
Listed by:
Jason Cassidy 720-462-9399 jason@sunstonerealestateservices.com,
Sunstone Real Estate Services
Bought with:
Colleen Vandendriessche, 227231
PRO
Source: REcolorado as distributed by MLS GRID,MLS#: 7949264
Facts & features
Interior
Bedrooms & bathrooms
- Bedrooms: 2
- Bathrooms: 3
- Full bathrooms: 1
- 3/4 bathrooms: 1
- 1/2 bathrooms: 1
- Main level bathrooms: 1
Primary bedroom
- Level: Upper
Bedroom
- Level: Upper
Bathroom
- Level: Main
Bathroom
- Level: Upper
Bathroom
- Level: Upper
Dining room
- Level: Main
Kitchen
- Level: Main
Laundry
- Level: Basement
Living room
- Level: Main
Utility room
- Level: Basement
Heating
- Forced Air, Natural Gas
Cooling
- Central Air
Appliances
- Included: Dishwasher, Disposal, Dryer, Microwave, Refrigerator, Self Cleaning Oven, Tankless Water Heater, Washer
- Laundry: In Unit
Features
- Ceiling Fan(s), High Ceilings, Laminate Counters, Open Floorplan, Smoke Free, Tile Counters, Vaulted Ceiling(s)
- Flooring: Bamboo, Tile
- Windows: Double Pane Windows, Window Coverings
- Basement: Partial,Unfinished
- Number of fireplaces: 1
- Fireplace features: Gas, Living Room
- Common walls with other units/homes: 2+ Common Walls
Interior area
- Total structure area: 1,572
- Total interior livable area: 1,572 sqft
- Finished area above ground: 1,076
- Finished area below ground: 0
Property
Parking
- Total spaces: 2
- Parking features: Concrete, Dry Walled, Lighted, Storage
- Garage spaces: 2
Features
- Levels: Two
- Stories: 2
- Entry location: Ground
- Patio & porch: Covered, Front Porch, Patio
- Exterior features: Lighting, Private Yard, Rain Gutters
- Fencing: Full
Lot
- Size: 1,524 Square Feet
- Features: Cul-De-Sac, Greenbelt, Landscaped
Details
- Parcel number: R0501129
- Special conditions: Standard
Construction
Type & style
- Home type: Townhouse
- Architectural style: Contemporary
- Property subtype: Townhouse
- Attached to another structure: Yes
Materials
- Frame, Wood Siding
- Foundation: Concrete Perimeter
- Roof: Composition
Condition
- Updated/Remodeled
- Year built: 2004
Utilities & green energy
- Sewer: Public Sewer
- Water: Public
- Utilities for property: Cable Available, Electricity Connected, Natural Gas Connected, Phone Available
Community & HOA
Community
- Security: Carbon Monoxide Detector(s), Radon Detector, Smart Locks, Smoke Detector(s), Video Doorbell
- Subdivision: Meadowview West
HOA
- Has HOA: Yes
- Amenities included: Parking, Playground, Trail(s)
- Services included: Reserve Fund, Maintenance Grounds, Maintenance Structure, Sewer, Snow Removal, Trash, Water
- HOA fee: $349 monthly
- HOA name: Mountainview West
- HOA phone: 303-457-1444
Location
- Region: Longmont
Financial & listing details
- Price per square foot: $296/sqft
- Tax assessed value: $491,400
- Annual tax amount: $2,760
- Date on market: 5/2/2025
- Listing terms: 1031 Exchange,Cash,Conventional,FHA,VA Loan
- Exclusions: Personal Property (Furniture) Is Negotiable.
- Ownership: Individual
- Electric utility on property: Yes
- Road surface type: Paved
Price history
| Date | Event | Price |
|---|---|---|
| 6/12/2025 | Sold | $465,000$296/sqft |
Source:  REcolorado as distributed by MLS GRID #7949264 Report a problem REcolorado as distributed by MLS GRID #7949264 Report a problem | ||
| 5/13/2025 | Pending sale | $465,000$296/sqft |
Source: REcolorado as distributed by MLS GRID #7949264 Report a problem | ||
| 5/2/2025 | Listed for sale | $465,000+130.2%$296/sqft |
Source: REcolorado as distributed by MLS GRID #7949264 Report a problem | ||
| 9/27/2004 | Sold | $202,000$128/sqft |
Source: Public Record Report a problem | ||
Public tax history
| Year | Property taxes | Tax assessment |
|---|---|---|
| 2025 | $2,760 +1.4% | $30,713 -5.6% |
| 2024 | $2,722 +3.2% | $32,535 -1% |
| 2023 | $2,639 -1.3% | $32,851 +23.2% |
| 2022 | $2,673 +3.6% | $26,667 -2.8% |
| 2021 | $2,580 | $27,434 +3.3% |
| 2020 | $2,580 +31% | $26,556 |
| 2019 | $1,970 | $26,556 +28.1% |
| 2018 | $1,970 | $20,736 -9.5% |
| 2017 | $1,970 +10.8% | $22,924 +23.3% |
| 2016 | $1,777 +0.4% | $18,595 +16.3% |
| 2015 | $1,770 +13.5% | $15,992 |
| 2014 | $1,559 +5.9% | $15,992 |
| 2013 | $1,472 +6.5% | $15,992 +5.2% |
| 2012 | $1,383 -11.8% | $15,204 |
| 2011 | $1,568 +1.7% | -- |
| 2010 | $1,541 -6.7% | $17,390 |
| 2009 | $1,652 +10.9% | $17,390 -15.3% |
| 2008 | $1,490 +16.8% | $20,530 |
| 2007 | $1,275 -3.9% | $20,530 +18% |
| 2006 | $1,328 -4.9% | $17,400 |
| 2005 | $1,396 | $17,400 |
Find assessor info on the county website
Neighborhood: 80503
Nearby homes
- $510,0003 bd3 ba2.1k sqft845 Snowberry St, Longmont, CO 80503Sold

- $549,9993 bd3 ba2.1k sqft841 Snowberry St, Longmont, CO 80503Sold
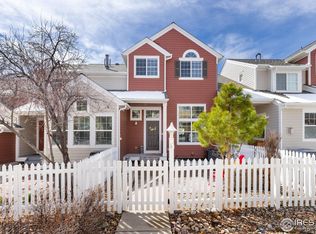
- $444,8002 bd3 ba1.8k sqft847 Snowberry St, Longmont, CO 80503Off Market
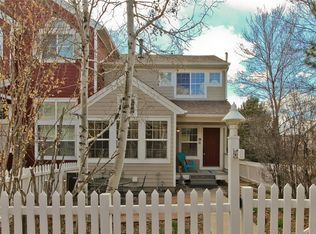
- $432,5002 bd3 ba1.7k sqft839 Snowberry St, Longmont, CO 80503Off Market
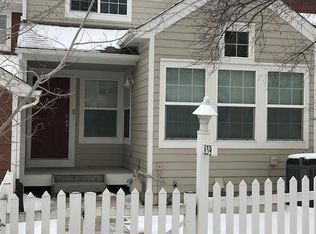
- $540,1003 bd4 ba2.4k sqft837 Snowberry St, Longmont, CO 80503Off Market
- $463,0003 bd4 ba1.7k sqft831 Snowberry St, Longmont, CO 80503Off Market
- $461,1003 bd2 ba1.6k sqft829 Snowberry St, Longmont, CO 80503Off Market
- $482,8003 bd3 ba2.1k sqft833 Snowberry St, Longmont, CO 80503Off Market
Nearby schools
GreatSchools rating
- 6/10Eagle Crest Elementary SchoolGrades: PK-5Distance: 0.3 mi
- 10/10Altona Middle SchoolGrades: 6-8Distance: 0.3 mi
- 9/10Silver Creek High SchoolGrades: 9-12Distance: 0.5 mi
Schools provided by the listing agent
- Elementary: Eagle Crest
- Middle: Altona
- High: Silver Creek
- District: St. Vrain Valley RE-1J
Source: REcolorado as distributed by MLS GRID. This data may not be complete. We recommend contacting the local school district to confirm school assignments for this home.
Get a cash offer in 3 minutes
Find out how much your home could sell for in as little as 3 minutes with a no-obligation cash offer.
Estimated market value
$460,500
Get a cash offer in 3 minutes
Find out how much your home could sell for in as little as 3 minutes with a no-obligation cash offer.
Estimated market value
$460,500
- Colorado
- Boulder County
- Longmont
- 80503
- 843 Snowberry Street
