Skip main navigation
Sold for $510,000
  • $510,000

    845 Snowberry Street, Longmont, CO 80503

    3beds
    2,108sqft
    Townhouse
    Built in 2004
    -- sqft lot
    $493,600 Zestimate®
    $242/sqft
    $2,745 Estimated rent

    Home value

    $493,600

    $469,000 - $518,000

    $2,745/mo

    Zestimate® history
    Loading
    Loading...

    Owner options

    List your home for rent

    $2,745/mo

    Rent Zestimate®

    Find your next renter with Zillow Rental Manager. Plus, with online applications, you can quickly screen prospective tenants – for free.

    Learn more

    $2,745/mo

    Rent Zestimate®

    Refinance and save

    $3,262/mo

    Est. payment

    Refinancing to a lower rate could help reduce your monthly payments and save thousands over the life of the loan.

    See today's rates

    $3,262/mo

    Est. payment

    Explore your selling options

    Work with a Zillow partner agent

    Leverage their expertise and Zillow's premium Showcase listings to get your home seen by more buyers.

    Get started

    List with your own agent

    Get your home in front of millions of buyers by listing it on Zillow.

    Learn how to do it

    Sell it yourself

    Take full control of how buyers see your home on Zillow by listing For Sale by Owner (FSBO).

    List your home

    What's special

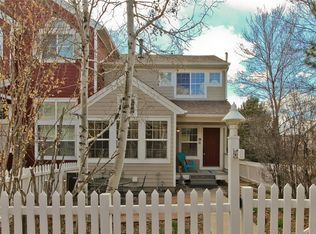
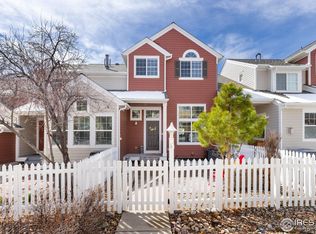
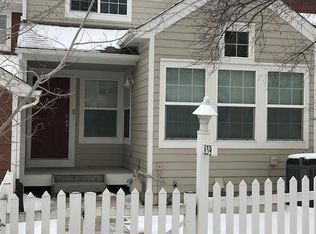
    Welcome to the West Staghorn sub of Meadowview West Townhomes in Southwest Longmont. This 2100 square footer has 3 bedrooms, 3 baths, an eat in kitchen, and dining room with two sided fireplace. Halfway down a dead- end boulevard, you won’t find a quieter street in Longmont to call home. Parks and trails are outside your doors, and the children can access all three schools with no driving or bus rides. The tranquil courtyard allows dining al fresco, or perhaps a quiet cocktail after a long day in the salt mines. The unit itself is newly renovated with fresh carpet, paint, appliances, and landscaping, and is offered tens of thousands below where mirror image units have sold just weeks ago. Gleaming stainless appliances, new brushed nickel fixtures, and attention to detail await your final finishing touches upon your taking possession. This unit is within a five minute drive to all shopping that Longmont has to offer, and is only 15 minutes down the Diagonal to downtown Boulder. Free 1 year home warranty conveys with purchase.

    Zillow last checked:

    Listing updated:

    Listed by:

    Mike Gebhardt 303-681-7006 mgebhardt@yourcastle.com,

    Your Castle Realty LLC

    Bought with:

    William Calkins, 100071836

    RE/MAX of Boulder

    Source: REcolorado as distributed by MLS GRID,MLS#: 3406422MLS Logo

    Facts & features

    Interior

    Bedrooms & bathrooms
    • Bedrooms: 3
    • Bathrooms: 3
    • Full bathrooms: 2
    • 1/2 bathrooms: 1
    • Main level bathrooms: 1
    Bedroom
    • Level: Upper
    Bedroom
    • Level: Upper
    Bedroom
    • Level: Upper
    Bathroom
    • Level: Upper
    Bathroom
    • Level: Upper
    Bathroom
    • Level: Main
    Heating
    • Forced Air, Natural Gas
    Cooling
    • Central Air
    Appliances
    • Included: Cooktop, Dishwasher, Dryer, Microwave, Oven, Range, Refrigerator, Washer
    Features
    • Ceiling Fan(s), Eat-in Kitchen, Five Piece Bath, High Ceilings, Kitchen Island, Primary Suite
    • Flooring: Carpet, Stone
    • Basement: Unfinished
    • Number of fireplaces: 1
    • Fireplace features: Electric
    • Common walls with other units/homes: 2+ Common Walls
    Interior area
    • Total structure area: 2,108
    • Total interior livable area: 2,108 sqft
    • Finished area above ground: 1,688
    • Finished area below ground: 0

    Property

    Parking
    • Total spaces: 2
    • Parking features: Concrete, Insulated Garage, Oversized Door, Storage
    • Attached garage spaces: 2
    Features
    • Levels: Tri-Level
    • Entry location: Courtyard
    • Patio & porch: Front Porch, Patio
    • Exterior features: Balcony, Garden, Private Yard
    • Fencing: Partial
    Details
    • Parcel number: R0501130
    • Special conditions: Standard

    Construction

    Type & style
    • Home type: Townhouse
    • Architectural style: Contemporary
    • Property subtype: Townhouse
    • Attached to another structure: Yes
    Materials
    • Frame, Wood Siding
    • Foundation: Concrete Perimeter
    • Roof: Composition
    Condition
    • Updated/Remodeled
    • Year built: 2004
    Details
    • Warranty included: Yes

    Utilities & green energy

    • Electric: 220 Volts
    • Sewer: Public Sewer
    • Water: Public
    • Utilities for property: Cable Available, Electricity Connected, Internet Access (Wired), Natural Gas Connected

    Community & HOA

    Community
    • Security: Carbon Monoxide Detector(s), Smoke Detector(s)
    • Subdivision: Meadowview West Final
    HOA
    • Has HOA: Yes
    • Amenities included: Park, Playground
    • Services included: Maintenance Structure, Snow Removal, Trash, Water
    • HOA fee: $310 monthly
    • HOA name: Meadowview West
    • HOA phone: 303-457-1444
    Location
    • Region: Longmont

    Financial & listing details

    • Price per square foot: $242/sqft
    • Tax assessed value: $550,300
    • Annual tax amount: $3,098
    • Date on market: 6/20/2024
    • Listing terms: Cash,Conventional,FHA,VA Loan
    • Ownership: Corporation/Trust
    • Electric utility on property: Yes
    • Road surface type: Paved

    Price history

    DateEventPrice
    7/19/2024Sold$510,000+2%$242/sqft
    Source: REcolorado as distributed by MLS GRID #3406422 Report a problem
    6/26/2024Pending sale$499,999$237/sqft
    Source: REcolorado as distributed by MLS GRID #3406422 Report a problem
    6/23/2024Price change$499,999+0%$237/sqft
    Source: REcolorado as distributed by MLS GRID #3406422 Report a problem
    6/20/2024Listed for sale$499,990+88.7%$237/sqft
    Source: REcolorado as distributed by MLS GRID #3406422 Report a problem
    12/30/2007Listing removed$265,000$126/sqft
    Source: ERA #533905 Report a problem
    11/12/2007Listed for sale$265,000+6.7%$126/sqft
    Source: ERA #533905 Report a problem
    9/27/2004Sold$248,316$118/sqft
    Source: Public Record Report a problem

    Public tax history

    YearProperty taxesTax assessment
    2025$3,141 +1.4%$34,394 -5.8%
    2024$3,098 +4.3%$36,522 -1%
    2023$2,970 -1.3%$36,876 +22.9%
    2022$3,009 +2.1%$30,017 -2.8%
    2021$2,948 $30,881 +1.8%
    2020$2,948 +29.9%$30,345
    2019$2,268 $30,345 +27.1%
    2018$2,268 $23,882 -9.5%
    2017$2,268 +12.5%$26,403 +25.1%
    2016$2,017 +0.4%$21,102 +14%
    2015$2,009 +11.3%$18,515
    2014$1,805 +4.5%$18,515
    2013$1,727 +6.5%$18,515 +3.8%
    2012$1,622 -10.9%$17,831
    2011$1,820 +1.7%--
    2010$1,789 -2.6%$20,180
    2009$1,836 +10.9%$20,180 -11.6%
    2008$1,656 +3.5%$22,820
    2007$1,600 -4%$22,820 +4.6%
    2006$1,665 +19.3%$21,820
    2005$1,396 $21,820
    Find assessor info on the county website

    Neighborhood: 80503

    Nearby schools

    GreatSchools rating
    Schools provided by the listing agent
    • Elementary: Eagle Crest
    • Middle: Altona
    • High: Silver Creek
    • District: St. Vrain Valley RE-1J

    Source: REcolorado as distributed by MLS GRID. This data may not be complete. We recommend contacting the local school district to confirm school assignments for this home.

    Get a cash offer in 3 minutes
    Find out how much your home could sell for in as little as 3 minutes with a no-obligation cash offer.
    Estimated market value
    $493,600
    Get a cash offer in 3 minutes
    Find out how much your home could sell for in as little as 3 minutes with a no-obligation cash offer.
    Estimated market value
    $493,600