Welcome to your dream home situated on a quiet cul-de-sac with breathtaking views! This charming ranch-style home, built in 2004 and recently updated with new carpet, offers a perfect blend of modern comfort and tranquil living. As you step inside, you're greeted by a an open floor plan that seamlessly connects the living, dining, and kitchen areas. The brand new carpet and tile floors add a touch of luxury and comfort to every step. Natural light floods the space, enhancing the airy and inviting atmosphere. The heart of this home is its well-appointed kitchen, complete with sleek countertops, modern appliances and ample cabinet space, Whether you're preparing a cozy meal for yourself or entertaining guests, this kitchen is sure to inspire your culinary creativity. The home features three generously sized bedrooms, each offering a peaceful retreat at the end of the day. The master suite boasts a private bathroom for added convenience and comfort. One of the highlights of this property is the quaint deck off the back of the house, overlooking a picturesque grassy meadow. Imagine starting your mornings with a cup of coffee as you soak in the tranquil surroundings or ending your days with a relaxing sunset view. Additional features include an attached garage, providing convenient parking and storage space, and a well-maintained exterior that adds to the home's curb appeal. Don't miss this opportunity to own a piece of paradise with modern amenities and stunning views.
Sold for $320,000
$320,000
843 Teton Pl, Canon City, CO 81212
3beds
1,241sqft
Single Family Residence
Built in 2004
7,797 Square Feet Lot
$319,400 Zestimate®
$258/sqft
$1,763 Estimated rent
Home value
$319,400
$300,000 - $335,000
$1,763/mo
Zestimate® history
Owner options
List your home for rent
$1,763/mo
Rent Zestimate®
Find your next renter with Zillow Rental Manager. Plus, with online applications, you can quickly screen prospective tenants – for free.
$1,763/mo
Rent Zestimate®
Refinance and save
$1,851/mo
Est. payment
Refinancing to a lower rate could help reduce your monthly payments and save thousands over the life of the loan.
$1,851/mo
Est. payment
Explore your selling options
Work with a Zillow partner agent
Leverage their expertise and Zillow's premium Showcase listings to get your home seen by more buyers.
Get startedList with your own agent
Get your home in front of millions of buyers by listing it on Zillow.
Learn how to do itSell it yourself
Take full control of how buyers see your home on Zillow by listing For Sale by Owner (FSBO).
List your homeWhat's special
Modern appliancesModern amenitiesMaster suiteModern comfortAttached garageConvenient parkingBrand new carpet
Zillow last checked:
Listing updated:
Listed by:
Tony R. Greer,
Keller Williams Performance Realty
Bought with:
Jenny J. Gatzke
Homesmart Preferred Realty
Source: Royal Gorge AOR,MLS#: 70471
Facts & features
Interior
Bedrooms & bathrooms
- Bedrooms: 3
- Bathrooms: 2
- Full bathrooms: 2
Cooling
- Central Air
Features
- Windows: Double Pane Windows, Vinyl
- Attic: Access Only
Interior area
- Total structure area: 1,241
- Total interior livable area: 1,241 sqft
Property
Lot
- Size: 7,797 Square Feet
- Features: Cul-De-Sac
- Topography: Level
Details
- Parcel number: 99404692
Construction
Type & style
- Home type: SingleFamily
- Architectural style: Ranch
- Property subtype: Single Family Residence
Materials
- Stucco
Condition
- Year built: 2004
Utilities & green energy
- Gas: Natural
- Water: Park Center
Community & HOA
Location
- Region: Canon City
Financial & listing details
- Price per square foot: $258/sqft
- Tax assessed value: $296,189
- Annual tax amount: $1,382
- Date on market: 3/25/2024
- Listing terms: Cash
- Inclusions: Dishwasher, Range/Oven, Window Coverings
Price history
| Date | Event | Price |
|---|---|---|
| 5/24/2024 | Sold | $320,000+1.6%$258/sqft |
Source:  Royal Gorge AOR #70471 Report a problem Royal Gorge AOR #70471 Report a problem | ||
| 4/5/2024 | Pending sale | $314,900$254/sqft |
Source: Royal Gorge AOR #70471 Report a problem | ||
| 3/25/2024 | Listed for sale | $314,900$254/sqft |
Source: Royal Gorge AOR #70471 Report a problem | ||
Public tax history
| Year | Property taxes | Tax assessment |
|---|---|---|
| 2024 | $1,697 +22.8% | $19,845 +22.8% |
| 2023 | $1,382 +86.7% | $16,160 +4.4% |
| 2022 | $740 -0.3% | $15,477 -2.8% |
| 2021 | $742 +32% | $15,922 +19% |
| 2020 | $562 +1.3% | $13,380 |
| 2019 | $555 +37.6% | $13,380 +31.4% |
| 2018 | $403 | $10,181 |
| 2017 | $403 +2% | $10,181 -5.7% |
| 2016 | $395 -49.9% | $10,800 |
| 2015 | $789 | $10,800 |
Find assessor info on the county website
Neighborhood: 81212
Nearby homes
- $296,3003 bd2 ba1.2k sqft839 Teton Pl, Canon City, CO 81212Off Market
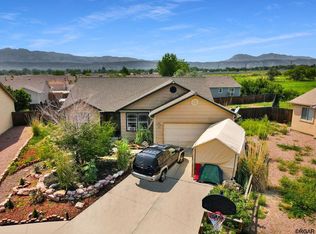
- $278,1003 bd2 ba1.1k sqft844 Teton Pl, Canon City, CO 81212Off Market
- $294,9003 bd2 ba1.2k sqft844 Dahlia Pl, Canon City, CO 81212Off Market
- $314,5003 bd2 ba1.4k sqft835 Teton Pl, Canon City, CO 81212Off Market

- $39,600-- bd1 ba784 sqft9507 County Road 19, Canon City, CO 81212Off Market
- $314,9003 bd2 ba1.2k sqft840 Dahlia Pl, Canon City, CO 81212Off Market
- $321,2003 bd2 ba1.3k sqft840 Teton Pl, Canon City, CO 81212Off Market
- $339,9583 bd2 ba1.4k sqft836 Dahlia Pl, Canon City, CO 81212For Sale
Nearby schools
GreatSchools rating
- 5/10Harrison SchoolGrades: K-8Distance: 0.3 mi
- 3/10Canon City High SchoolGrades: 9-12Distance: 1.5 mi
- 6/10Canon City Middle SchoolGrades: 6-8Distance: 1.7 mi
Schools provided by the listing agent
- Elementary: Harrison K-8
Source: Royal Gorge AOR. This data may not be complete. We recommend contacting the local school district to confirm school assignments for this home.


Get pre-qualified for a loan
At Zillow Home Loans, we can pre-qualify you in as little as 5 minutes with no impact to your credit score.An equal housing lender. NMLS #10287.
- Colorado
- Fremont County
- Canon City
- 81212
- 843 Teton Pl
Nearby cities
Nearby neighborhoods
Nearby zip codes
Other Canon City Topics
