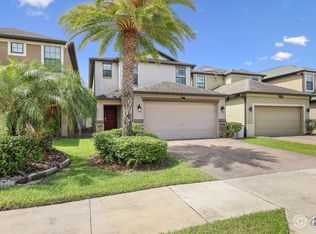
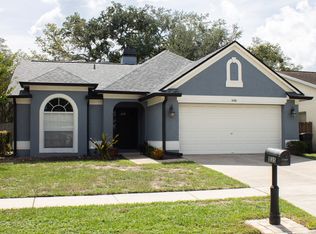
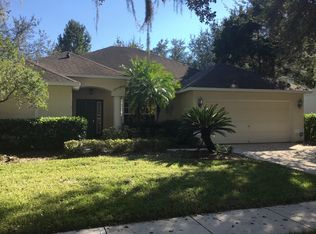
SOLAR HOME!! Enjoy spacious living and solar energy savings at 843 Viscount Street in Brandon's gated La Collina community! Built by Homes by WestBay, this two-story home offers approximately 2,650 square feet with 4 bedrooms, 3 full bathrooms, a generous upstairs loft, and an attached 2-car garage. The open floor plan connects the kitchen, dining area, and great room, creating a welcoming space for everyday living and entertaining. High ceilings and abundant natural light enhance the interior, while the island kitchen provides ample space for meal preparation and gathering. The first-floor primary suite features walk-in closets and a private bathroom with dual sinks and a spacious walk-in shower. A secondary bedroom and full bathroom downstairs provide flexibility for guests or a home office. Upstairs, two additional bedrooms, a full bathroom, and a large loft for a media area, workspace, or recreation. Step outside to enjoy the covered lanai and fully fenced backyard, perfect for outdoor dining and relaxing. Solar panels help offset electricity costs, adding an appealing energy-saving benefit. Residents enjoy community amenities including a swimming pool, clubhouse, and walking trail. Conveniently located near shopping, dining, grocery stores, and major roadways, this home combines a versatile layout with outdoor space and community recreation. Schedule your showing today!
House for rent
Singlefamily
Available Sat Dec 19 2026
Cats, dogs OK
Air conditioner, central air
In unit laundry
2 Attached garage spaces parking
Natural gas
What's special
Covered lanaiIsland kitchenGenerous upstairs loftAbundant natural lightHigh ceilingsOpen floor planSpacious living
- 5 days |
- -- |
- -- |
Zillow last checked:
Listing updated:
Travel times
Facts & features
Interior
Bedrooms & bathrooms
- Bedrooms: 4
- Bathrooms: 3
- Full bathrooms: 3
Rooms
- Room types: Bonus Room
Heating
- Natural Gas
Cooling
- Air Conditioner, Central Air
Appliances
- Included: Dishwasher, Dryer, Microwave Oven, Oven, Range, Refrigerator, Washer
- Laundry: In Unit, Laundry Room
Features
- Ceiling Fan(s), Ceiling Fan(s), High Ceilings, In Wall Pest System, Open Floorplan, Primary Bedroom Main Floor
- Flooring: Carpet, Tile
Interior area
- Total interior livable area: 2,650 sqft
Video & virtual tour
Property
Parking
- Total spaces: 2
- Parking features: Attached, Driveway, Garage, Open
- Has attached garage: Yes
- Has uncovered spaces: Yes
- Details: Contact manager
Features
- Stories: 2
- Exterior features: Gated Community, Gated Community - No Guard, In Wall Pest System, Irrigation System, Irrigation-Reclaimed Water, Playground, Primary Bedroom Main Floor, Sidewalk
- Has private pool: Yes
- Pool features: Pool
Details
- Additional structures: Garage(s)
- Parcel number: 202925A0Y000004000040U
Construction
Type & style
- Home type: SingleFamily
- Property subtype: SingleFamily
Condition
- Year built: 2018
Utilities & green energy
- Utilities for property: Electricity
Community & HOA
Community
- Features: Clubhouse, Gated, Playground, Pool, Sidewalks
- Security: Gated Community
HOA
- Amenities included: Clubhouse
Location
- Region: Brandon
Financial & listing details
- Lease term: 12 Months
Nearby apartments for rent

Price history
| Date | Event | Price |
|---|---|---|
| 10/7/2026 | Listed for rent | $3,700+8.8%$1/sqft |
Source: Stellar MLS #TB8554692 Report a problem | ||
| 12/19/2024 | Listing removed | $3,400$1/sqft |
Source: Stellar MLS #TB8315536 Report a problem | ||
| 10/29/2024 | Listed for rent | $3,400$1/sqft |
Source: Stellar MLS #TB8315536 Report a problem | ||
| 4/20/2021 | Sold | $405,000+1.3%$153/sqft |
Source: Public Record Report a problem | ||
| 3/18/2021 | Pending sale | $400,000$151/sqft |
Source: Stellar MLS #T3291034 Report a problem | ||
| 2/23/2021 | Listed for sale | $400,000+16.8%$151/sqft |
Source:  Stellar MLS #T3291034 Report a problem Stellar MLS #T3291034 Report a problem | ||
| 4/3/2018 | Sold | $342,500$129/sqft |
Source: Public Record Report a problem | ||