Skip main navigation
Off market
  • $641,600

    8430 Pullman Ln, Chesterfield, VA 23832

    3beds
    2,834sqft
    Detached
    Built in 2010
    0.38 Acres Lot
    $641,600 Zestimate®
    $226/sqft
    $2,920 Estimated rent

    Home value

    $641,600

    $610,000 - $674,000

    $2,920/mo

    Zestimate® history
    Loading
    Loading...

    Owner options

    List your home for rent

    $2,920/mo

    Rent Zestimate®

    Find your next renter with Zillow Rental Manager. Plus, with online applications, you can quickly screen prospective tenants – for free.

    Learn more

    $2,920/mo

    Rent Zestimate®

    Refinance and save

    $3,841/mo

    Est. payment

    Refinancing to a lower rate could help reduce your monthly payments and save thousands over the life of the loan.

    See today's rates

    $3,841/mo

    Est. payment

    Explore your selling options

    Work with a Zillow partner agent

    Leverage their expertise and Zillow's premium Showcase listings to get your home seen by more buyers.

    Get started

    List with your own agent

    Get your home in front of millions of buyers by listing it on Zillow.

    Learn how to do it

    Sell it yourself

    Take full control of how buyers see your home on Zillow by listing For Sale by Owner (FSBO).

    List your home

    What's special

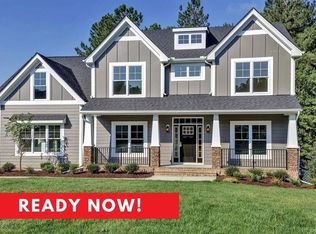
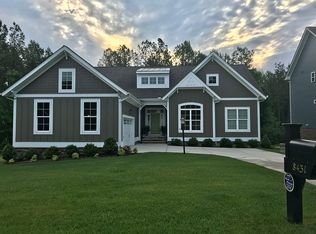
    Seller says GET IT SOLD! Now over $50,000 UNDER appraised value! This Falcone Custom Home has it all! You will find 9' ceilings downstairs plus a cathedral ceiling in the family room and tray ceilings in the dining room and Master bedroom, AMAZING floor-to-ceiling slate fireplace, a balcony off the family room, drywall with rounded bullnose corners, oak HW floors, upgraded fixtures, bay windows in the Master BR and office- and more. The open floor plan makes this an entertainer's dream home, and the kitchen will wow any chef with granite counters, tile backsplash, cherry cabinets, GE Profile gas cooktop, dbl wall ovens, recessed lights, and pantry. Master BR is spacious and bright with a tray ceiling and bay window. Master BA features a 6' jetted tub and tile shower. Two more BR's share a well-appointed bath. Laundry room has built-in cabinetry and a sink. Bonus room upstairs is perfect for a teen space. Then there is the incredible 2400 sf unfinished basement! Roughed in bath and plenty of space ready for your imagination. Two car garage, irrigation system, terminated Cat-5 ethernet cable in bsmnt, concrete drive, upgraded heat pump, tankless water heater, the list goes on!

    This property is off market, which means it's not currently listed for sale or rent on Zillow. This may be different from what's available on other websites or public sources.

    Facts & features

    Interior

    Bedrooms & bathrooms
    • Bedrooms: 3
    • Bathrooms: 3
    • Full bathrooms: 2
    • 1/2 bathrooms: 1
    Heating
    • Heat pump, Gas
    Cooling
    • Central
    Appliances
    • Included: Dishwasher
    Features
    • Flooring: Tile, Carpet, Hardwood
    • Attic: Access Panel
    • Has fireplace: Yes
    Interior area
    • Total interior livable area: 2,834 sqft

    Property

    Parking
    • Parking features: Garage - Attached
    Features
    • Exterior features: Brick, Cement / Concrete
    Lot
    • Size: 0.38 Acres
    Details
    • Parcel number: 712664838700000

    Construction

    Type & style
    • Home type: SingleFamily
    • Property subtype: Detached
    Materials
    • Wood
    • Roof: Composition
    Condition
    • Year built: 2010

    Utilities & green energy

    • Sewer: Public Sewer

    Community & neighborhood

    Location
    • Region: Chesterfield

    HOA & financial

    HOA
    • Has HOA: Yes
    • HOA fee: $67 monthly

    Other

    Other facts
    • Attic: Access Panel
    • Disclosures: Listing Attachment
    • New Resale: Resale (occupied at least once)
    • Property Sub Type: Detached
    • Property Type: Single Family
    • Roof: Dimensional, Shingled
    • Structure: Block, Brick
    • Amenity: Association, Common Area, Clubhouse, Professional Management
    • Fee Period: Yearly
    • Lot Description: Wooded, Park Like, Landscaped
    • Num Cars: 2
    • Siding: Hardiplank, Wood
    • Style: Cape, Custom
    • Wall Type: Drywall
    • Water Heater: Tankless
    • Year Blt Desc: Actual
    • Interior: 1st Floor Master Bedroom, French Doors, Pantry, Dryer Hookup, Washer Hookup, 9 Ft + Ceilings, Bay/Bow Window, 1st Floor Bedrm W/ Full Bath, Eat-In-Kitchen, MBR Bath, Recessed Lighting, Roughin Bath, Tray Ceiling, Countertops - Granite/Stone
    • Appl Equip: Disposal, Oven, Gas Cooking, Wall Oven, Smoke Alarm, Double Oven
    • Exterior: Insulated Doors, Irrigation System, Thermal Windows
    • Restrictions: Assoc Restrictions
    • Pool Desc: Community/Off Site
    • Sewer: Public Sewer
    • Water: Public Water

    Price history

    DateEventPrice
    12/13/2017Sold$395,000-1.2%$139/sqft
    Source: CVRMLS #1732870 Report a problem
    10/23/2017Price change$399,900-4.8%$141/sqft
    Source: Liz Moore & Associates #1732870 Report a problem
    10/10/2017Price change$420,000-6.7%$148/sqft
    Source: Liz Moore & Associates #1732870 Report a problem
    10/4/2017Price change$450,000-2.2%$159/sqft
    Source: Liz Moore & Associates #1732870 Report a problem
    9/13/2017Listed for sale$460,000-4.2%$162/sqft
    Source: Liz Moore & Associates #1732870 Report a problem
    2/2/2010Sold$480,098+357.2%$169/sqft
    Source: Public Record Report a problem
    7/31/2009Sold$105,000$37/sqft
    Source: Public Record Report a problem

    Public tax history

    YearProperty taxesTax assessment
    2025$5,546 +4.3%$623,100 +5.5%
    2024$5,315 +11.9%$590,600 +13.1%
    2023$4,752 +2.3%$522,200 +3.4%
    2022$4,646 +15.2%$505,000 +19%
    2021$4,032 +1.4%$424,400 +1.4%
    2020$3,977 +1.9%$418,600 +1.9%
    2019$3,901 -0.4%$410,600 +0.2%
    2018$3,916 +2.7%$409,600 +3%
    2017$3,814 $397,600 +0.7%
    2016$3,814 -5.6%$394,700 -5.6%
    2015$4,040 +9%$418,200 +9.1%
    2014$3,705 $383,300 -0.4%
    2013-- $384,800 -8.1%
    2012-- $418,500 -0.9%
    2011-- $422,100 -1.9%
    2010-- $430,400 +473.9%
    2009-- $75,000
    2008-- $75,000

    Find assessor info on the county website

    Neighborhood: 23832

    Nearby schools

    GreatSchools rating
    Schools provided by the listing agent
    • Elementary: Winterpock
    • Middle: Bailey Bridge
    • High: Cosby

    Source: The MLS. This data may not be complete. We recommend contacting the local school district to confirm school assignments for this home.

    Get a cash offer in 3 minutes
    Find out how much your home could sell for in as little as 3 minutes with a no-obligation cash offer.
    Estimated market value
    $641,600
    Get a cash offer in 3 minutes
    Find out how much your home could sell for in as little as 3 minutes with a no-obligation cash offer.
    Estimated market value
    $641,600