Skip main navigation
Off market
  • $655,000

    8436 Pullman Ln, Chesterfield, VA 23832

    4beds
    3,022sqft
    Detached
    Built in 2019
    0.38 Acres Lot
    $655,000 Zestimate®
    $217/sqft
    $3,314 Estimated rent

    Home value

    $655,000

    $622,000 - $688,000

    $3,314/mo

    Zestimate® history
    Loading
    Loading...

    Owner options

    List your home for rent

    $3,314/mo

    Rent Zestimate®

    Find your next renter with Zillow Rental Manager. Plus, with online applications, you can quickly screen prospective tenants – for free.

    Learn more

    $3,314/mo

    Rent Zestimate®

    Refinance and save

    $3,918/mo

    Est. payment

    Refinancing to a lower rate could help reduce your monthly payments and save thousands over the life of the loan.

    See today's rates

    $3,918/mo

    Est. payment

    Explore your selling options

    Work with a Zillow partner agent

    Leverage their expertise and Zillow's premium Showcase listings to get your home seen by more buyers.

    Get started

    List with your own agent

    Get your home in front of millions of buyers by listing it on Zillow.

    Learn how to do it

    Sell it yourself

    Take full control of how buyers see your home on Zillow by listing For Sale by Owner (FSBO).

    List your home

    What's special

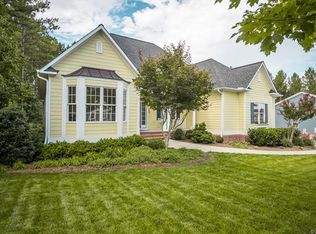
    NEW BASEMENT HOME! Finer Home's Azalea design is STUNNING. Offering an open concept with incredible flow throughout, backing to trees, this home is for YOU. Located in the desirable community of Harpers Mill in the exclusive Pullman section. This home is a quick walk to the clubhouse, pool, playground & more! Includes a craftsman exterior w/ Hardieplank & full front porch. Enter the foyer, flanked by dining & study, hardwood throughout the 1st floor. Kitchen is a chef's dream including gas cooking, wall oven, granite counters, island, & sunny breakfast nook. Around the corner is a conveniently located mudroom including built-in bench & access to the 2 car garage. Move into the spacious great room boasting a cozy gas fireplace & plenty of space for entertaining. Upstairs welcomes you to an open master suite offering a walk in closet, ceramic tile bath with soaking tub, walk in shower, & double vanity. Three additional generously sized bedrooms with convenient laundry room, plus Jack & Jill bath to complete the 2nd floor. Sought after unfinished basement, perfect for storage or future living space. Save time & still buy BRAND NEW in top-selling Harpers Mill!

    This property is off market, which means it's not currently listed for sale or rent on Zillow. This may be different from what's available on other websites or public sources.

    Facts & features

    Interior

    Bedrooms & bathrooms
    • Bedrooms: 4
    • Bathrooms: 4
    • Full bathrooms: 3
    • 1/2 bathrooms: 1
    • Main level bathrooms: 1
    Heating
    • Gas
    Cooling
    • Central
    Appliances
    • Included: Dishwasher, Microwave
    • Laundry: Dryer Hookup
    Features
    • Kitchen Island, Pantry, Double Vanity, Center Hall, Recessed Lighting, Walk-In Closet(s), High Ceilings, Dining Area, Eat-in Kitchen, Formal Dining Room, Countertops - Granite/Stone
    • Flooring: Tile, Carpet, Hardwood
    • Basement: Unfinished
    • Attic: Pull Down Stairs
    • Has fireplace: Yes
    • Fireplace features: Gas
    Interior area
    • Structure area source: Per Builder
    • Total interior livable area: 3,022 sqft

    Property

    Parking
    • Total spaces: 2
    • Parking features: Garage - Attached
    Features
    • Patio & porch: Front Porch
    • Exterior features: Vinyl
    • Pool features: Community
    • Frontage length: 0.0000
    Lot
    • Size: 0.38 Acres
    Details
    • Parcel number: 712664867800000
    • Zoning: R12
    • Zoning description: R12

    Construction

    Type & style
    • Home type: SingleFamily
    • Property subtype: Detached
    Materials
    • Wood
    • Roof: Composition
    Condition
    • New Construction
    • Year built: 2019

    Utilities & green energy

    • Sewer: Public Sewer
    • Water: Public Water

    Community & neighborhood

    Location
    • Region: Chesterfield

    HOA & financial

    HOA
    • Has HOA: Yes
    • HOA fee: $66 monthly
    • Amenities included: Association
    • Services included: Common Area, Pool, Clubhouse

    Other

    Other facts
    • Sewer: Public Sewer
    • NewConstructionYN: true
    • Appliances: Dishwasher, Disposal, Microwave, Wall Oven, Gas Cooking
    • FireplaceYN: true
    • Roof: Shingle, Composition
    • AttachedGarageYN: true
    • Basement: Unfinished, Full
    • HeatingYN: true
    • CoolingYN: true
    • Heating: Natural Gas, 2 Zoned Heat
    • GarageYN: 1
    • AssociationYN: 1
    • RoomsTotal: 12
    • FireplaceFeatures: Gas
    • FireplacesTotal: 1
    • Zoning: R12
    • ConstructionMaterials: Frame, HardiPlank Type, Drywall
    • PropertyCondition: New Construction
    • InteriorFeatures: Kitchen Island, Pantry, Double Vanity, Center Hall, Recessed Lighting, Walk-In Closet(s), High Ceilings, Dining Area, Eat-in Kitchen, Formal Dining Room, Countertops - Granite/Stone
    • MainLevelBathrooms: 1
    • FarmLandAreaUnits: Square Feet
    • Cooling: Central Air, 2 Zoned AC
    • YearBuiltDetails: Actual
    • AssociationFeeIncludes: Common Area, Pool, Clubhouse
    • PoolFeatures: Community
    • AssociationAmenities: Association
    • ParkingFeatures: Paved
    • Attic: Pull Down Stairs
    • WaterSource: Public Water
    • PropertySubType: Detached
    • ZoningDescription: R12
    • FrontageLength: 0.0000
    • Flooring: Tile-Ceramic, Carpet-Part, Wood-Part
    • PatioAndPorchFeatures: Front Porch
    • BuildingAreaSource: Per Builder
    • IrrigationSource: Irrigated
    • LaundryFeatures: Dryer Hookup
    • PoolPrivateYN: true,true
    • BelowGradeFinishedAreaSource: Per Builder
    • MlsStatus: Pending
    • TaxAnnualAmount: 758.00

    Price history

    DateEventPrice
    12/1/2020Sold$508,000-5%$168/sqft
    Source: CVRMLS #1806898 Report a problem
    10/22/2020Pending sale$534,900$177/sqft
    Source: Long and Foster Real Estate #1806898 Report a problem
    9/25/2020Price change$534,900+1.9%$177/sqft
    Source: Long and Foster Real Estate #1806898 Report a problem
    7/21/2020Pending sale$524,900$174/sqft
    Source: Long and Foster Real Estate #1806898 Report a problem
    6/17/2020Price change$524,900-1.9%$174/sqft
    Source: Long and Foster Real Estate #1806898 Report a problem
    5/19/2020Price change$534,900+1.9%$177/sqft
    Source: Long and Foster Real Estate #1806898 Report a problem
    11/21/2019Price change$524,900+5%$174/sqft
    Source: Long and Foster Real Estate #1806898 Report a problem
    3/13/2018Listed for sale$499,900+455.4%$165/sqft
    Source: Long & Foster REALTORS #1806898 Report a problem
    9/29/2017Sold$90,000$30/sqft
    Source: Public Record Report a problem
    11/14/2014Listing removed$90,000$30/sqft
    Source: Hometown Realty Services #1413632 Report a problem
    5/14/2014Listed for sale$90,000$30/sqft
    Source: Hometown Realty Services #1413632 Report a problem

    Public tax history

    YearProperty taxesTax assessment
    2025$5,559 +0.6%$624,600 +1.7%
    2024$5,527 +3%$614,100 +4.2%
    2023$5,365 +548%$589,600 +555.1%
    2022$828 +0.2%$90,000 +3.4%
    2021$827 +1.2%$87,000 +1.2%
    2020$817 +1.2%$86,000 +1.2%
    2019$808 +1.2%$85,000 +1.2%
    2018$798 +6.6%$84,000 +6.3%
    2017$749 $79,000 +1.3%
    2016$749 $78,000
    2015$749 +11.4%$78,000 +11.4%
    2014$672 $70,000
    2013-- $70,000
    2012-- $70,000
    2011-- $70,000 -6.7%
    2010-- $75,000
    2009-- $75,000
    2008-- $75,000

    Find assessor info on the county website

    Neighborhood: 23832

    Nearby schools

    GreatSchools rating
    Schools provided by the listing agent
    • Elementary: Winterpock
    • Middle: Bailey Bridge
    • High: Cosby

    Source: The MLS. This data may not be complete. We recommend contacting the local school district to confirm school assignments for this home.

    Get a cash offer in 3 minutes
    Find out how much your home could sell for in as little as 3 minutes with a no-obligation cash offer.
    Estimated market value
    $655,000
    Get a cash offer in 3 minutes
    Find out how much your home could sell for in as little as 3 minutes with a no-obligation cash offer.
    Estimated market value
    $655,000