Welcome to this stunning 5-bedroom, 4-bathroom home located in the highly sought-after gated community of Meadow Ranch. Boasting over 3200 square feet of beautifully finished living space, this home offers a perfect blend of luxury, comfort, and privacy. The spacious floor plan features elegant hardwood floors, soaring ceilings, and large windows that flood the home with natural light. The gourmet kitchen is equipped with top-of-the-line stainless steel appliances and a large center island, perfect for entertaining or preparing family meals. The main level also includes a formal living and dining room, a cozy family room with a fireplace, and a private study or main floor bedroom. Upstairs features three bedrooms including the primary suite that serves as a tranquil retreat with a spa-like bathroom, featuring a soaking tub, a walk-in shower, and dual vanities. The finished basement is a versatile space, ideal for a home theater, gym, or playroom, with a 3/4 bathroom and additional storage. The outdoor space is just as impressive with a beautifully landscaped yard and a spacious trex deck for outdoor dining. So many updates including newer Hot Water Heater, Newer Sump Pump, and luxury grade epoxy floor finishing in the garage. Located just minutes from top-rated schools, shopping, dining, and major highways, this home offers the perfect combination of suburban tranquility and convenient access to city amenities. Don’t miss the opportunity to make this dream home yours!
Sold for $890,000
$890,000
8430 S Oak Street, Littleton, CO 80127
5beds
3,295sqft
Single Family Residence
Built in 2000
8,840 Square Feet Lot
$853,100 Zestimate®
$270/sqft
$4,300 Estimated rent
Home value
$853,100
$793,000 - $913,000
$4,300/mo
Zestimate® history
Owner options
List your home for rent
$4,300/mo
Rent Zestimate®
Find your next renter with Zillow Rental Manager. Plus, with online applications, you can quickly screen prospective tenants – for free.
$4,300/mo
Rent Zestimate®
Refinance and save
$5,390/mo
Est. payment
Refinancing to a lower rate could help reduce your monthly payments and save thousands over the life of the loan.
$5,390/mo
Est. payment
Explore your selling options
Work with a Zillow partner agent
Leverage their expertise and Zillow's premium Showcase listings to get your home seen by more buyers.
Get startedList with your own agent
Get your home in front of millions of buyers by listing it on Zillow.
Learn how to do itSell it yourself
Take full control of how buyers see your home on Zillow by listing For Sale by Owner (FSBO).
List your homeWhat's special
Zillow last checked:
Listing updated:
Listed by:
Brean Small 303-717-6201 Drbrean@hotmail.com,
eXp Realty, LLC
Bought with:
Bruce Wechsler, 1324490
Brokers Guild Homes
Source: REcolorado as distributed by MLS GRID,MLS#: 9950836
Facts & features
Interior
Bedrooms & bathrooms
- Bedrooms: 5
- Bathrooms: 4
- Full bathrooms: 2
- 3/4 bathrooms: 2
- Main level bathrooms: 1
- Main level bedrooms: 1
Primary bedroom
- Description: Vaulted Ceilings And Walk-In Closet
- Level: Upper
Bedroom
- Description: Bedroom Or Office With French Doors And Slider To Back Trex Deck
- Level: Main
Bedroom
- Level: Upper
Bedroom
- Level: Upper
Bedroom
- Description: Closet And Eggress Window
- Level: Basement
Primary bathroom
- Description: Ensuite 5 Piece Bath
- Level: Upper
Bathroom
- Description: Powder Room With Shower
- Level: Main
Bathroom
- Level: Upper
Bathroom
- Level: Basement
Bonus room
- Description: High Ceilings And Lots Of Space
- Level: Basement
Dining room
- Description: Light And Bright Windows Illuminate Dining Area Adjacent To Living Room
- Level: Main
Family room
- Description: Gas Fireplace And Vaulted Ceilings Bordered By Open Upstairs Loft
- Level: Main
Kitchen
- Description: Spacious With Stainless Steel Appliances, Center Island, And Breakfast Nook
- Level: Main
Laundry
- Description: Modern Shelving And Storage Hooks
- Level: Main
Living room
- Description: Grand Foyer With Vaulted Ceilings Opens Into Living Room
- Level: Main
Loft
- Description: Bright With Bookshelves Included
- Level: Upper
Media room
- Level: Basement
Heating
- Forced Air
Cooling
- Central Air
Appliances
- Included: Cooktop, Dishwasher, Dryer, Microwave, Oven, Refrigerator, Washer
Features
- Ceiling Fan(s), Eat-in Kitchen, Entrance Foyer, High Ceilings, Kitchen Island, Pantry, Primary Suite, Vaulted Ceiling(s), Walk-In Closet(s)
- Flooring: Carpet, Wood
- Windows: Double Pane Windows
- Basement: Finished
- Number of fireplaces: 1
- Fireplace features: Family Room, Gas, Gas Log
Interior area
- Total structure area: 3,295
- Total interior livable area: 3,295 sqft
- Finished area above ground: 2,203
- Finished area below ground: 1,092
Property
Parking
- Total spaces: 2
- Parking features: Garage - Attached
- Attached garage spaces: 2
Features
- Levels: Two
- Stories: 2
- Patio & porch: Deck
- Exterior features: Private Yard
- Fencing: Partial
Lot
- Size: 8,840 Square Feet
- Features: Foothills, Mountainous, Sprinklers In Front, Sprinklers In Rear
Details
- Parcel number: 425162
- Zoning: P-D
- Special conditions: Standard
Construction
Type & style
- Home type: SingleFamily
- Architectural style: Traditional
- Property subtype: Single Family Residence
Materials
- Stone, Wood Siding
- Foundation: Slab
- Roof: Composition
Condition
- Updated/Remodeled
- Year built: 2000
Utilities & green energy
- Sewer: Public Sewer
- Water: Public
Community & HOA
Community
- Subdivision: Meadow Ranch
HOA
- Has HOA: Yes
- Amenities included: Security
- Services included: Trash
- HOA fee: $286 quarterly
- HOA name: Meadow Ranch Master Association
- HOA phone: 303-933-6279
Location
- Region: Littleton
Financial & listing details
- Price per square foot: $270/sqft
- Tax assessed value: $904,101
- Annual tax amount: $4,925
- Date on market: 2/5/2025
- Listing terms: Cash,Conventional,Jumbo,VA Loan
- Exclusions: Sellers Personal Property, Bike Pulley In Garage
- Ownership: Individual
- Road surface type: Paved
Price history
| Date | Event | Price |
|---|---|---|
| 4/24/2025 | Listing removed | $3,700$1/sqft |
Source: Zillow Rentals Report a problem | ||
| 4/18/2025 | Listed for rent | $3,700$1/sqft |
Source: Zillow Rentals Report a problem | ||
| 3/25/2025 | Sold | $890,000-1%$270/sqft |
Source:  REcolorado as distributed by MLS GRID #9950836 Report a problem REcolorado as distributed by MLS GRID #9950836 Report a problem | ||
| 2/24/2025 | Pending sale | $899,000$273/sqft |
Source: REcolorado as distributed by MLS GRID #9950836 Report a problem | ||
| 2/5/2025 | Listed for sale | $899,000+60.5%$273/sqft |
Source: REcolorado as distributed by MLS GRID #9950836 Report a problem | ||
| 6/30/2017 | Listing removed | $560,000$170/sqft |
Source: REMAX Leaders #8337863 Report a problem | ||
| 2/28/2017 | Sold | $560,000$170/sqft |
Source: Public Record Report a problem | ||
| 2/3/2017 | Pending sale | $560,000$170/sqft |
Source: RE/MAX LEADERS #8337863 Report a problem | ||
| 1/31/2017 | Listed for sale | $560,000+14.3%$170/sqft |
Source: REMAX Leaders #8337863 Report a problem | ||
| 4/19/2016 | Sold | $489,900+31.5%$149/sqft |
Source: Public Record Report a problem | ||
| 9/29/2009 | Sold | $372,500-4.5%$113/sqft |
Source: Public Record Report a problem | ||
| 7/11/2009 | Listed for sale | $390,000+34.4%$118/sqft |
Source: NRT Denver #789470 Report a problem | ||
| 3/16/2000 | Sold | $290,120$88/sqft |
Source: Public Record Report a problem | ||
Public tax history
| Year | Property taxes | Tax assessment |
|---|---|---|
| 2025 | $4,927 +0% | $56,506 +12.4% |
| 2024 | $4,925 +12.8% | $50,287 |
| 2023 | $4,367 -1.3% | $50,287 +14.9% |
| 2022 | $4,423 +15.8% | $43,783 -2.8% |
| 2021 | $3,821 | $45,043 +15.5% |
| 2020 | $3,821 +1.3% | $38,994 |
| 2019 | $3,773 +1.6% | $38,994 +5.2% |
| 2018 | $3,713 | $37,053 |
| 2017 | $3,713 -2.6% | $37,053 +1.8% |
| 2016 | $3,811 +100% | $36,396 |
| 2015 | $1,906 -38.9% | $36,396 +28.7% |
| 2014 | $3,121 -10.8% | $28,286 |
| 2013 | $3,500 +1.7% | $28,286 -11.6% |
| 2012 | $3,440 -3.4% | $32,000 |
| 2011 | $3,560 +5.3% | $32,000 -4% |
| 2010 | $3,383 -0.8% | $33,320 +5.2% |
| 2009 | $3,411 +0.3% | $31,680 -0.6% |
| 2008 | $3,400 +6.9% | $31,860 |
| 2007 | $3,181 +2.1% | $31,860 +9.7% |
| 2006 | $3,115 +0.8% | $29,030 +4.2% |
| 2005 | $3,091 +7.3% | $27,870 |
| 2004 | $2,881 -0.3% | $27,870 |
| 2003 | $2,888 +1.5% | $27,870 +1% |
| 2002 | $2,847 +68.7% | $27,590 +62.7% |
| 2001 | $1,687 +289.9% | $16,960 |
| 2000 | $433 | $16,960 |
Find assessor info on the county website
Neighborhood: 80127
Nearby homes
- $884,8004 bd3 ba2.5k sqft8440 S Oak St, Littleton, CO 80127Off Market
- $760,6002 bd2 ba3.8k sqft8420 S Oak St, Littleton, CO 80127Off Market

- $837,6004 bd3 ba2.9k sqft8442 S Newcombe Way, Littleton, CO 80127Off Market

- $848,0004 bd4 ba3.3k sqft8410 S Oak St, Littleton, CO 80127Sold
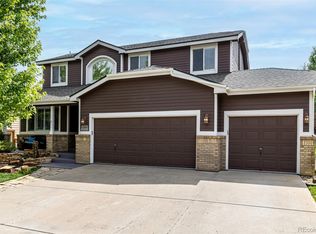
- $821,0003 bd2 ba2.3k sqft8421 S Oak St, Littleton, CO 80127Off Market
- $845,8003 bd3 ba3.8k sqft8439 S Newcombe St, Littleton, CO 80127Off Market
- $811,1004 bd3 ba2.5k sqft8431 S Oak St, Littleton, CO 80127Off Market
- $884,7005 bd4 ba3.3k sqft8445 S Newcombe St, Littleton, CO 80127Off Market
Nearby schools
GreatSchools rating
- 8/10Shaffer Elementary SchoolGrades: PK-5Distance: 0.6 mi
- 7/10Falcon Bluffs Middle SchoolGrades: 6-8Distance: 0.9 mi
- 9/10Chatfield High SchoolGrades: 9-12Distance: 1.7 mi
Schools provided by the listing agent
- Elementary: Shaffer
- Middle: Falcon Bluffs
- High: Chatfield
- District: Jefferson County R-1
Source: REcolorado as distributed by MLS GRID. This data may not be complete. We recommend contacting the local school district to confirm school assignments for this home.
Get a cash offer in 3 minutes
Find out how much your home could sell for in as little as 3 minutes with a no-obligation cash offer.
Estimated market value
$853,100
Get a cash offer in 3 minutes
Find out how much your home could sell for in as little as 3 minutes with a no-obligation cash offer.
Estimated market value
$853,100
- Colorado
- Jefferson County
- Littleton
- 80127
- 8430 S Oak Street
Nearby cities
Nearby neighborhoods
Nearby zip codes
Other Littleton Topics
