Skip main navigation
Off market
  • $812,400

    8430 W 72nd Pl, Arvada, CO 80005

    5beds
    2,545sqft
    SingleFamily
    Built in 1978
    0.29 Acres Lot
    $812,400 Zestimate®
    $319/sqft
    $3,819 Estimated rent

    Home value

    $812,400

    $772,000 - $853,000

    $3,819/mo

    Zestimate® history
    Loading
    Loading...

    Owner options

    List your home for rent

    $3,819/mo

    Rent Zestimate®

    Find your next renter with Zillow Rental Manager. Plus, with online applications, you can quickly screen prospective tenants – for free.

    Learn more

    $3,819/mo

    Rent Zestimate®

    Refinance and save

    $4,705/mo

    Est. payment

    Refinancing to a lower rate could help reduce your monthly payments and save thousands over the life of the loan.

    See today's rates

    $4,705/mo

    Est. payment

    Explore your selling options

    Work with a Zillow partner agent

    Leverage their expertise and Zillow's premium Showcase listings to get your home seen by more buyers.

    Get started

    List with your own agent

    Get your home in front of millions of buyers by listing it on Zillow.

    Learn how to do it

    Sell it yourself

    Take full control of how buyers see your home on Zillow by listing For Sale by Owner (FSBO).

    List your home

    What's special

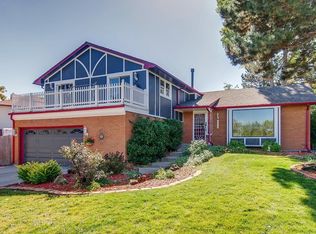
    Impeccably renovated resort quality split level! As if the complete & total interior renovation isn't enough to make you tingle, check out the oasis that is the back yard. Choose from the stone patio to BBQ w/ friends & family, or to swim some laps in the swim spa, or sit around the built in firepit w/ flagstone seating & look out on to your waterfall koi pond. When the weather turns chilly, head back in to your immaculate home. The large living room w/ bay window greets you at the front door. Next to it is a generously sized dining room w/ new chandelier light. The stunning kitchen has new shaker style cabinetry & GORGEOUS quartz counters. A couple of stylish floating shelves are presented as well. The oversized single bowl sink is a durable composite material. New appliances round out the kitchen. In a separate yet accessible & visible family room, you can cuddle up next to the gas fireplace & admire the floor to ceiling stacked stone feature wall. New recessed lighting & flooring provide for a clean, bright look that is only flattered by the multitude of windows that allow the natural sunlight to shine in. There is also a laundry closet and renovated powder bath on the lower level, with access to the finished 2 car garage. Head upstairs to your new Primary Suite- it's a large comfortable bedroom w/ walk in closet & newly renovated Primary Bathroom. In the Primary Bathroom, walk in to a large tiled shower w/ custom tempered glass window that separates you from the large double sink vanity w/ quartz counters. The designer floor tile is bold yet perfectly flattering. The same finishes were used in the Secondary Bathroom. Two Secondary Bedrooms are upstairs and two Secondary non conforming Bedrooms are in the basement. Professionally landscaped. Large RV parking. All new doors, trim and base. New flooring, paint, lighting & hardware. 2 furnaces and A/C's to easily regulate temperature. New exterior lights and new exterior paint.

    This property is off market, which means it's not currently listed for sale or rent on Zillow. This may be different from what's available on other websites or public sources.

    Facts & features

    Interior

    Bedrooms & bathrooms
    • Bedrooms: 5
    • Bathrooms: 3
    • Full bathrooms: 1
    • 3/4 bathrooms: 1
    • 1/2 bathrooms: 1
    Heating
    • Forced air
    Cooling
    • Central
    Features
    • Basement: Finished
    • Has fireplace: Yes
    Interior area
    • Total interior livable area: 2,545 sqft

    Property

    Parking
    • Parking features: Garage - Attached
    Lot
    • Size: 0.29 Acres
    Details
    • Parcel number: 2934419007

    Construction

    Type & style
    • Home type: SingleFamily
    Materials
    • brick
    Condition
    • Year built: 1978

    Community & HOA

    Location
    • Region: Arvada

    Financial & listing details

    • Price per square foot: $319/sqft
    • Tax assessed value: $653,240
    • Annual tax amount: $4,189

    Price history

    DateEventPrice
    1/10/2022Sold$790,000-1.2%$310/sqft
    Source: Public Record Report a problem
    11/13/2021Pending sale$799,900$314/sqft
    Source: RE/MAX International #7745804 Report a problem
    11/8/2021Price change$799,900-3%$314/sqft
    Source: RE/MAX International #7745804 Report a problem
    10/28/2021Price change$825,000-2.9%$324/sqft
    Source: RE/MAX International #7745804 Report a problem
    10/5/2021Listed for sale$850,000+214.9%$334/sqft
    Source: RE/MAX International #7745804 Report a problem
    4/27/2011Sold$269,950-1.8%$106/sqft
    Source: Public Record Report a problem
    10/30/2010Price change$275,000-3.5%$108/sqft
    Source: RE/MAX Alliance #942861 Report a problem
    10/1/2010Listed for sale$285,000$112/sqft
    Source: RE/MAX Alliance #942861 Report a problem

    Public tax history

    YearProperty taxesTax assessment
    2025$4,189 -0.1%$40,827 -5.6%
    2024$4,194 +28.2%$43,239
    2023$3,270 -1.6%$43,239 +29.5%
    2022$3,325 +13.1%$33,395 -2.8%
    2021$2,940 $34,356 +12.8%
    2020$2,940 +1.4%$30,470
    2019$2,901 -1.8%$30,470 +1%
    2018$2,953 $30,156
    2017$2,953 +28.3%$30,156 +26.1%
    2016$2,302 $23,910
    2015$2,302 +9.8%$23,910 +15.4%
    2014$2,097 +11.9%$20,713 +3.2%
    2013$1,874 +2.1%$20,068 +7.4%
    2012$1,835 -0.8%$18,683
    2011$1,850 +5.7%$18,683 -1.5%
    2010$1,749 -8.6%$18,960
    2009$1,914 +0%$18,960 -8.5%
    2008$1,914 +0.9%$20,710
    2007$1,897 +1%$20,710 +1.9%
    2006$1,878 +3.3%$20,330 +3.3%
    2005$1,818 +9.3%$19,690
    2004$1,664 -10.6%$19,690
    2003$1,862 +1.7%$19,690 -9.2%
    2002$1,830 +4.8%$21,680 +17.2%
    2001$1,746 -1%$18,500
    2000$1,764 $18,500
    Find assessor info on the county website

    Neighborhood: Paradise Acres

    Nearby schools

    GreatSchools rating
    Schools provided by the listing agent
    • Elementary: WARDER
    • Middle: MOORE
    • High: POMONA
    • District: Jefferson County

    Source: The MLS. This data may not be complete. We recommend contacting the local school district to confirm school assignments for this home.

    Get a cash offer in 3 minutes
    Find out how much your home could sell for in as little as 3 minutes with a no-obligation cash offer.
    Estimated market value
    $812,400
    Get a cash offer in 3 minutes
    Find out how much your home could sell for in as little as 3 minutes with a no-obligation cash offer.
    Estimated market value
    $812,400