Skip main navigation
Sold for $650,000
  • $650,000

    8431 SW Cantante Way, Port St Lucie, FL 34987

    3beds
    2,129sqft
    Single Family Residence
    Built in 2024
    7,715 Square Feet Lot
    $648,600 Zestimate®
    $305/sqft
    $3,196 Estimated rent

    Home value

    $648,600

    $584,000 - $720,000

    $3,196/mo

    Zestimate® history
    Loading
    Loading...

    Owner options

    List your home for rent

    $3,196/mo

    Rent Zestimate®

    Find your next renter with Zillow Rental Manager. Plus, with online applications, you can quickly screen prospective tenants – for free.

    Learn more

    $3,196/mo

    Rent Zestimate®

    Refinance and save

    $5,299/mo

    Est. payment

    Refinancing to a lower rate could help reduce your monthly payments and save thousands over the life of the loan.

    See today's rates

    $5,299/mo

    Est. payment

    Explore your selling options

    Work with a Zillow partner agent

    Leverage their expertise and Zillow's premium Showcase listings to get your home seen by more buyers.

    Get started

    List with your own agent

    Get your home in front of millions of buyers by listing it on Zillow.

    Learn how to do it

    Sell it yourself

    Take full control of how buyers see your home on Zillow by listing For Sale by Owner (FSBO).

    List your home

    What's special

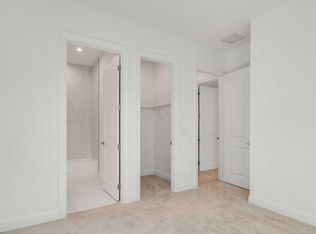
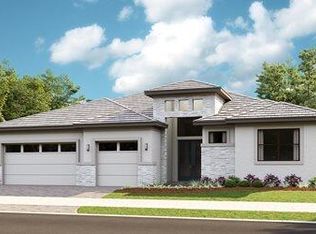
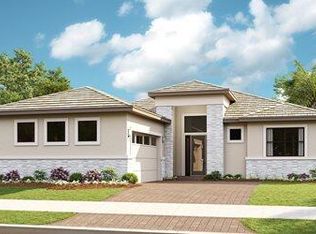
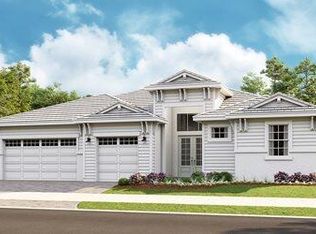
    Stunning ''Lila'' model Kolter built 2024 home at Verano PGA Village. Like New home shows like a MODEL! Contemporary design features CBS Construction, Flat tile roof, paver driveway, Hurricane impact windows, fenced in yard offering tropical landscaping on a spacious oversized lake view, corner lot. Hosts 3 BR's, 3 BA's, PLUS Flex/Office/den with custom plantation shutters & 3 Car Garage. Foyer entrance, gorgeous luxury vinyl plank, Split Floor Plan, volume ceilings with custom trays & spacious open Floor Plan. Gourmet Kitchen boasts quartz countertops, glass backsplash, stainless steel appliances, hood, cooktop stove, wall oven & large walk-in pantry. Grand Master Suite w/ natural lighting, walk-in closet, ungraded lighting and high end finishes. Exterior features include: Flat tile roof, extended paver driveway, extended and covered private lanai and gutters Outdoor living meets resort style amenities! Hurricane impact sliding glass doors lead to the covered private lanai, overlooking tropical landscaping and a serene lake. Perfect to entertain or sip a cup of coffee while watching the sunset. HOA includes: Recreation clubhouse- Club Talavera, lawn care, exterior pest control, cable, high speed internet, alarm monitoring & manned gated security. PGA Verano is a resort style community with 27 pickle ball courts, tennis courts, fitness centers with state of the art equipment, indoor and outdoor pools, saunas, and dog park. The exceptional Talavera Social Club encompasses 27,000 sq ft of entertaining bliss, which offers something for everyone! There is a golf cart path to the PGA Golf Club which offers 3 Public Championship Golf Courses and Private Course (membership optional). Located minutes from Shopping, Restaurants, Activities, Entertainment & Home to the New York Mets Spring Training. Only 45 Minutes from Palm Beach Airport and one hour thirty to the Orlando Airport. The Treasure Coast has a beautiful river and beaches, fishing & boating. PGA Verano is centrally located close to main highways, I-95 and FL turnpike. Schedule your private showing today- this beautiful move-in ready home won't last long!

    Zillow last checked:

    Listing updated:

    Listed by:

    Autumn Dimarco 813-391-4728,

    Keller Williams Realty of PSL

    Bought with:

    Danny Divito, 3334936

    Divito Real Estate Group

    Source: BeachesMLS,MLS#: R11160536MLS LogoOriginating MLS: BeachesMLS

    Facts & features

    Interior

    Bedrooms & bathrooms
    • Bedrooms: 3
    • Bathrooms: 3
    • Full bathrooms: 3
    • Main level bathrooms: 3
    • Main level bedrooms: 3
    Primary bedroom
    • Level: Main
    • Area: 23828
    • Dimensions: 148 X 161
    Bedroom 2
    • Level: Main
    • Area: 12896
    • Dimensions: 124 X 104
    Bedroom 3
    • Level: Main
    • Area: 12322
    • Dimensions: 122 X 101
    Den
    • Level: Main
    • Area: 12648
    • Dimensions: 124 X 102
    Kitchen
    • Level: Main
    • Area: 17172
    • Dimensions: 159 X 108
    Living room
    • Level: Main
    • Area: 294292
    • Dimensions: 172 X 1711
    Heating
    • Central, Electric
    Cooling
    • Central Air, Ceiling Fan(s), Electric
    Appliances
    • Included: Dryer, Dishwasher, Electric Range, Electric Water Heater, Disposal, Refrigerator, Water Heater, Washer
    • Laundry: Inside
    Features
    • Breakfast Bar, Breakfast Area, Cathedral Ceiling(s), Dining Area, Separate/Formal Dining Room, Dual Sinks, Eat-in Kitchen, High Ceilings, Kitchen Island, Kitchen/Dining Combo, Main Level Primary, Pantry, Split Bedrooms, Separate Shower, Vaulted Ceiling(s), Walk-In Closet(s)
    • Flooring: Vinyl
    • Windows: Plantation Shutters
    Interior area
    • Total structure area: 3,088
    • Total interior livable area: 2,129 sqft

    Property

    Parking
    • Total spaces: 3
    • Parking features: Attached, Garage, Golf Cart Garage
    • Attached garage spaces: 3
    Features
    • Levels: One
    • Stories: 1
    • Entry location: Entry Level Living Area Y
    • Patio & porch: Covered, Patio
    • Exterior features: Outdoor Living Area
    • Pool features: Association
    • Fencing: Fenced
    • Has view: Yes
    • View description: Lake
    • Has water view: Yes
    • Water view: Lake
    • Waterfront features: Lake Front
    Lot
    • Size: 7,715 Square Feet
    • Features: Corner Lot, 1/4 to 1/2 Acre Lot, Sprinklers Automatic, < 1/4 Acre
    Details
    • Parcel number: 332871500560008
    • Zoning: Planne
    • Special conditions: Listed As-Is

    Construction

    Type & style
    • Home type: SingleFamily
    • Architectural style: Ranch,Traditional
    • Property subtype: Single Family Residence
    Materials
    • Block, Concrete
    • Roof: Concrete,Tile
    Condition
    • Resale
    • New construction: No
    • Year built: 2024
    Details
    • Builder model: Lila
    • Builder name: Kolter Homes

    Utilities & green energy

    • Electric: 3 Phase
    • Sewer: Public Sewer
    • Water: Public
    • Utilities for property: Cable Available, Sewer Available, Underground Utilities, Water Available

    Community & HOA

    Community
    • Features: Home Owners Association, Gated, Property Manager On-Site, Sidewalks
    • Security: Security System Owned, Gated Community, Security Guard
    • Subdivision: VERANO SOUTH PUD 1 - POD D - PLAT NO. 4 - REPLAT N
    HOA
    • Has HOA: Yes
    • Amenities included: Basketball Court, Billiard Room, Clubhouse, Dog Park, Fitness Center, Golf Course, Indoor Pool, Library, Playground, Pickleball, Pool, Spa/Hot Tub, Sidewalks, Tennis Court(s), Trail(s)
    • Services included: Common Areas, Cable TV, Maintenance Grounds, Pest Control, Recreation Facilities, Security, Internet
    • HOA fee: $608 monthly
    • HOA phone: 772-489-9501
    Location
    • Region: Port Saint Lucie

    Financial & listing details

    • Price per square foot: $305/sqft
    • Tax assessed value: $538,300
    • Annual tax amount: $9,109
    • Date on market: 2/6/2026
    • Cumulative days on market: 33 days
    • Listing terms: Cash,Conventional,FHA,VA Loan
    • Road surface type: Paved

    Price history

    DateEventPrice
    4/10/2026Sold$650,000-2.1%$305/sqft
    Source: BeachesMLS #R11160536 Report a problem
    3/11/2026Price change$664,000-1.5%$312/sqft
    Source: BeachesMLS #R11160536 Report a problem
    2/27/2026Price change$674,000-0.7%$317/sqft
    Source: BeachesMLS #RX-11160536 Report a problem
    2/6/2026Listed for sale$679,000+10.5%$319/sqft
    Source: BeachesMLS #RX-11160536 Report a problem
    9/27/2024Sold$614,600$289/sqft
    Source: Public Record Report a problem

    Public tax history

    YearProperty taxesTax assessment
    2025$9,110 $334,580
    2024-- --
    2023$448 -4.5%$13,900 -7.3%
    2022$469 $15,000
    Find assessor info on the county website

    Neighborhood: Crane Landing

    Nearby schools

    GreatSchools rating
    Schools provided by the listing agent
    • Elementary: Windmill Point
    • Middle: Manatee Academy K-8
    • High: Treasure Coast

    Source: BeachesMLS. This data may not be complete. We recommend contacting the local school district to confirm school assignments for this home.

    Get a cash offer in 3 minutes
    Find out how much your home could sell for in as little as 3 minutes with a no-obligation cash offer.
    Estimated market value
    $648,600
    Get a cash offer in 3 minutes
    Find out how much your home could sell for in as little as 3 minutes with a no-obligation cash offer.
    Estimated market value
    $648,600