*MOVE IN READY* Photos are of model reference
Gated Community in PGA Village Verano. This exceptionally flexible and unique 3-Bedroom floorplan checks all the boxes. The split 2-Car and 1-Car Garages provide plenty of storage and hobby space. The large Island Kitchen welcomes entertainers and chefs alike. With expansive countertops and a large walk-in pantry, the Kitchen provides ample storage and prep space.
Sold for $706,430
$706,430
9107 SW Esule Way, Port St Lucie, FL 34986
3beds
2,776sqft
Single Family Residence
Built in 2024
8,102 Square Feet Lot
$661,800 Zestimate®
$254/sqft
$3,239 Estimated rent
Home value
$661,800
$629,000 - $695,000
$3,239/mo
Zestimate® history
Owner options
List your home for rent
$3,239/mo
Rent Zestimate®
Find your next renter with Zillow Rental Manager. Plus, with online applications, you can quickly screen prospective tenants – for free.
$3,239/mo
Rent Zestimate®
Refinance and save
$5,596/mo
Est. payment
Refinancing to a lower rate could help reduce your monthly payments and save thousands over the life of the loan.
$5,596/mo
Est. payment
Explore your selling options
Work with a Zillow partner agent
Leverage their expertise and Zillow's premium Showcase listings to get your home seen by more buyers.
Get startedList with your own agent
Get your home in front of millions of buyers by listing it on Zillow.
Learn how to do itSell it yourself
Take full control of how buyers see your home on Zillow by listing For Sale by Owner (FSBO).
List your homeWhat's special
Zillow last checked:
Listing updated:
Listed by:
Kellie Gordon Ignelzi 772-618-5580,
KSH Realty LLC
Bought with:
Lemore Zausner, 3473755
Engel & Voelkers Delray Beach
Source: BeachesMLS,MLS#: R10959109 Originating MLS: BeachesMLS
Originating MLS: BeachesMLSFacts & features
Interior
Bedrooms & bathrooms
- Bedrooms: 3
- Bathrooms: 4
- Full bathrooms: 3
- 1/2 bathrooms: 1
- Main level bathrooms: 4
- Main level bedrooms: 3
Primary bedroom
- Description: Owner's Suite
- Level: First
- Area: 249.48
- Dimensions: 16.2 X 15.4
Primary bedroom
- Description: Owner's Suite
- Level: First
- Area: 249.48
- Dimensions: 16.2 X 15.4
Bedroom 2
- Level: First
- Area: 11.2
- Dimensions: 1 X 11.2
Bedroom 2
- Level: First
- Area: 11.2
- Dimensions: 1 X 11.2
Bedroom 3
- Level: First
- Area: 130.98
- Dimensions: 11.8 X 11.1
Bedroom 3
- Level: First
- Area: 130.98
- Dimensions: 11.8 X 11.1
Kitchen
- Level: First
- Area: 205.94
- Dimensions: 20.39 X 10.1
Kitchen
- Level: First
- Area: 205.94
- Dimensions: 20.39 X 10.1
Living room
- Description: Great Room
- Level: First
- Area: 319.2
- Dimensions: 16.8 X 19
Living room
- Description: Great Room
- Level: First
- Area: 319.2
- Dimensions: 16.8 X 19
Heating
- Central
Cooling
- Central Air
Appliances
- Included: Cooktop, Dishwasher, Disposal, Microwave, Oven
Features
- Kitchen Island, Main Level Primary, Pantry, Walk-In Closet(s)
Interior area
- Total structure area: 3,932
- Total interior livable area: 2,776 sqft
Property
Parking
- Total spaces: 3
- Parking features: Attached, Garage, Garage Door Opener
- Attached garage spaces: 3
Features
- Levels: One
- Stories: 1
- Patio & porch: Patio
- Exterior features: Outdoor Living Area
- Pool features: Association
- Waterfront features: Lake Front
Lot
- Size: 8,102 Square Feet
- Features: < 1/4 Acre
Details
- Parcel number: 333360302010002
- Zoning: Planne
Construction
Type & style
- Home type: SingleFamily
- Property subtype: Single Family Residence
Materials
- Block
Condition
- Under Construction
- New construction: No
- Year built: 2024
Details
- Builder model: Sydney
- Builder name: Kolter Homes
Utilities & green energy
- Electric: 3 Phase
- Sewer: Public Sewer
- Water: Public
- Utilities for property: Sewer Available, Water Available
Community & HOA
Community
- Features: Home Owners Association, Gated, Street Lights
- Security: Gated Community, Smoke Detector(s)
- Subdivision: VERANO SOUTH PUD 1 - POD E - PLAT NO. 2
HOA
- Has HOA: Yes
- Amenities included: Bocce Court, Clubhouse, Fitness Center, Pickleball, Pool, Sauna, Sidewalks, Tennis Court(s)
- Services included: Common Areas, Pest Control
- HOA fee: $572 monthly
Location
- Region: Port Saint Lucie
Financial & listing details
- Price per square foot: $254/sqft
- Annual tax amount: $348
- Date on market: 2/12/2024
- Cumulative days on market: 133 days
- Listing terms: Cash,Conventional,FHA,VA Loan
Price history
| Date | Event | Price |
|---|---|---|
| 8/26/2024 | Sold | $706,430$254/sqft |
Source:  BeachesMLS #R10959109 Report a problem BeachesMLS #R10959109 Report a problem | ||
| 6/24/2024 | Pending sale | $706,430$254/sqft |
Source: BeachesMLS #RX-10959109 Report a problem | ||
| 2/7/2024 | Listed for sale | $706,430$254/sqft |
Source:  Kolter Homes Report a problem Kolter Homes Report a problem | ||
Public tax history
Tax history is unavailable.
Neighborhood: Crane Landing
Nearby homes
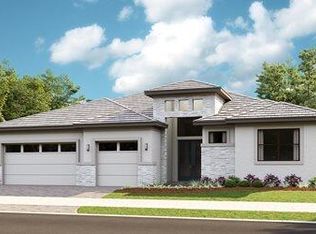
- $1,087,8403 bd4 ba3.2k sqft9233 SW Bethpage Way, Port Saint Lucie, FL 34986Sold
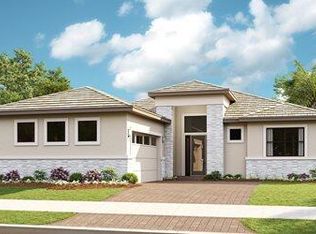
- $838,1354 bd4 ba2.5k sqft9217 SW Bethpage Way, Port Saint Lucie, FL 34986Sold
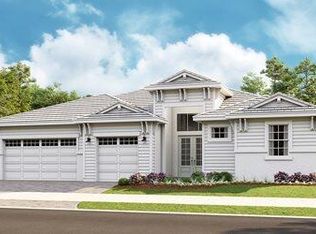
- $1,263,7953 bd4 ba3.2k sqft9240 SW Bethpage Way, Port Saint Lucie, FL 34987Sold
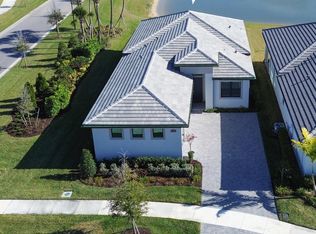
- $650,0003 bd3 ba2.1k sqft8431 SW Cantante Way, Port Saint Lucie, FL 34987Sold
- $639,4733 bd3 ba-- sqft13200 SW Portico Way, Port Saint Lucie, FL 34987New Construction
- $460,0004 bd3 ba1.9k sqft1031 SW Dubois Ave, Port Saint Lucie, FL 34953Sold
- $899,0003 bd3 ba2.8k sqft9208 SW Bethpage Way, Port Saint Lucie, FL 34987Sold
- $838,2004 bd3 ba2.5k sqft9217 SW Bethpage Way, Port Saint Lucie, FL 34987Sold
Nearby schools
GreatSchools rating
- 9/10Morningside Elementary SchoolGrades: PK-5Distance: 5.9 mi
- 7/10Southport Middle SchoolGrades: 6-8Distance: 5.4 mi
- 5/10Treasure Coast High SchoolGrades: 9-12Distance: 2.3 mi
Get a cash offer in 3 minutes
Find out how much your home could sell for in as little as 3 minutes with a no-obligation cash offer.
Estimated market value
$661,800
Get a cash offer in 3 minutes
Find out how much your home could sell for in as little as 3 minutes with a no-obligation cash offer.
Estimated market value
$661,800
- Florida
- Saint Lucie County
- Port Saint Lucie
- 34986
- Crane Landing
- 9107 SW Esule Way
Nearby cities
Nearby neighborhoods
Nearby zip codes
Other Port Saint Lucie Topics
- Apartments for Rent in 34986
- Houses for Sale in 34986
- Houses for Rent in 34986
- 34986 Real Estate
- Port Saint Lucie Condos
- Houses for Sale in Port Saint Lucie
- Newest Listings in Port Saint Lucie
- Port Saint Lucie Home Values
- Port Saint Lucie Real Estate Agents
- Port Saint Lucie Refinance
- Port Saint Lucie Mortgage Rates
