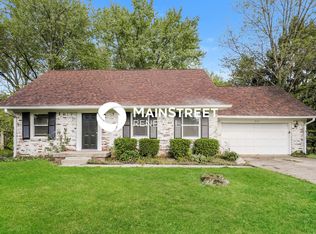
A premium property in every respect. Completely new interior with an open floor plan. Magazine level quality and design with premium finishes. A few of the amenities include a professional gas range, quartz countertops, two farmhouse sinks, and new cabinetry in the kitchen. The great room directly adjoins the kitchen and has a vaulted ceiling and fully functional brick fireplace. The master bedroom is all new with ship lap walls, beamed ceilings and a sliding door view of the private back yard. The master bath is all new with new cabinetry, fixtures and a large hand tiled walk in shower. The two car garage is heated and the back yard features a large deck and two storage sheds. Central location with easy access to Broad Ripple, downtown, 465, and everything on the north side.
No smoking
House for rent
Accepts Zillow applications
$3,100/moFees may apply
8432 N Meridian St, Indianapolis, IN 46260
3beds
2,500sqft
Price may not include required fees and charges. Price shown reflects the lease term provided. Learn more|
Single family residence
Available Tue Sep 1 2026
Cats, small dogs OK
Air conditioner, central air
Hookups laundry
Attached garage parking
Central, forced air
What's special
Fully functional brick fireplaceQuartz countertopsTwo storage shedsTwo farmhouse sinksPremium finishesBeamed ceilingsVaulted ceiling
- 2 days |
- -- |
- -- |
Zillow last checked:
Listing updated:
Travel times
Facts & features
Interior
Bedrooms & bathrooms
- Bedrooms: 3
- Bathrooms: 2
- Full bathrooms: 2
Heating
- Central, Forced Air
Cooling
- Air Conditioner, Central Air
Appliances
- Included: Dishwasher, Microwave Oven, Oven, Refrigerator, washerDryerHookups
- Laundry: Hookups
Features
- Storage
- Flooring: Hardwood
Interior area
- Total interior livable area: 2,500 sqft
Property
Parking
- Parking features: Attached, Garage
- Has attached garage: Yes
- Details: Contact manager
Features
- Patio & porch: Patio
- Exterior features: Draperies / Shades, Storage
Details
- Additional structures: Garage(s), Shed(s), Storage
- Parcel number: 490323131024000800
Construction
Type & style
- Home type: SingleFamily
- Property subtype: Single Family Residence
Community & HOA
Community
- Security: Security System
HOA
- Amenities included: Laundry, Storage
Location
- Region: Indianapolis
Financial & listing details
- Lease term: 1 Year
Nearby apartments for rent



Price history
| Date | Event | Price |
|---|---|---|
| 8/28/2026 | Listed for rent | $3,100+10.7%$1/sqft |
Source: Zillow Rentals Report a problem | ||
| 8/15/2022 | Listing removed | -- |
Source: Zillow Rental Manager Report a problem | ||
| 8/13/2022 | Listed for rent | $2,800$1/sqft |
Source: Zillow Rental Manager Report a problem | ||
| 4/18/2018 | Sold | $260,000-3.7%$104/sqft |
Source: Public Record Report a problem | ||
| 2/26/2018 | Pending sale | $269,900$108/sqft |
Source: RE/MAX Legends Group #21526650 Report a problem | ||
| 2/1/2018 | Price change | $269,900-3.6%$108/sqft |
Source: RE/MAX Legends Group #21526650 Report a problem | ||
| 1/3/2018 | Price change | $279,900-3.4%$112/sqft |
Source: RE/MAX Legends Group #21526650 Report a problem | ||
| 11/29/2017 | Listed for sale | $289,900$116/sqft |
Source: RE/MAX Legends Group #21526650 Report a problem | ||
Neighborhood: Nora-Far Northside
Nearby schools
GreatSchools rating
- 3/10Spring Mill Elementary SchoolGrades: K-5Distance: 0.5 mi
- 8/10Northview Middle SchoolGrades: 6-8Distance: 1.4 mi
- 6/10North Central High SchoolGrades: 9-12Distance: 1.6 mi