Skip main navigation
Sold
  • $495,000

    8436 N Meridian St, Indianapolis, IN 46260

    4beds
    2,811sqft
    Residential, Single Family Residence
    Built in 1979
    0.56 Acres Lot
    $499,100 Zestimate®
    $176/sqft
    $3,017 Estimated rent

    Home value

    $499,100

    $459,000 - $544,000

    $3,017/mo

    Zestimate® history
    Loading
    Loading...

    Owner options

    List your home for rent

    $3,017/mo

    Rent Zestimate®

    Find your next renter with Zillow Rental Manager. Plus, with online applications, you can quickly screen prospective tenants – for free.

    Learn more

    $3,017/mo

    Rent Zestimate®

    Refinance and save

    $3,086/mo

    Est. payment

    Refinancing to a lower rate could help reduce your monthly payments and save thousands over the life of the loan.

    See today's rates

    $3,086/mo

    Est. payment

    Explore your selling options

    Work with a Zillow partner agent

    Leverage their expertise and Zillow's premium Showcase listings to get your home seen by more buyers.

    Get started

    List with your own agent

    Get your home in front of millions of buyers by listing it on Zillow.

    Learn how to do it

    Sell it yourself

    Take full control of how buyers see your home on Zillow by listing For Sale by Owner (FSBO).

    List your home

    What's special

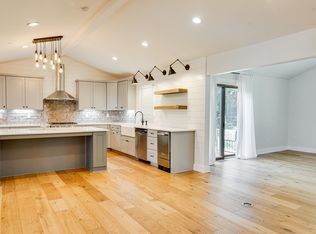
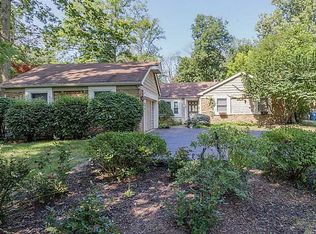
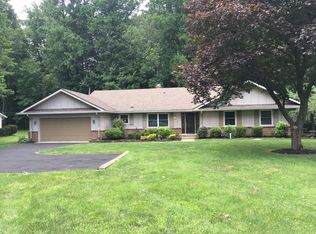
    This picturesque property seamlessly combines timeless elegance with modern updates. The beautifully appointed kitchen features crisp white cabinetry, stainless steel appliances, gas stove, and a central island that doubles as both a prep space and a casual breakfast bar. Many of the home's thoughtfully designed rooms showcase elegant crown molding and stunning light fixtures, while the family room features a newly installed electric fireplace flanked by stylish built-ins, adding both warmth and charm. The spacious primary bedroom serves as a private retreat, complete with a fresh ensuite bathroom and a generous walk-in closet. The expansive rec room offers an ideal space for children to play, all without having to be tucked away in a basement. Alternatively, this oversized area presents a fantastic opportunity to be transformed into a main-floor primary suite or perhaps a generous family living space, depending on your needs. As you step into the backyard, be prepared to feel like you're in an absolute dream. Designed for both relaxation and entertaining, whether you're hosting guests on the deck or cozying up around the fire pit, this stunning space offers the ideal setting for every occasion.

    Zillow last checked:

    Listing updated:

    Listing Provided by:

    Heather Simpson 317-496-6179,

    @properties

    Bought with:

    Jack Andrews

    Jeff Paxson Team

    Source: MIBOR as distributed by MLS GRID,MLS#: 22043128MLS Logo

    Facts & features

    Interior

    Bedrooms & bathrooms
    • Bedrooms: 4
    • Bathrooms: 3
    • Full bathrooms: 2
    • 1/2 bathrooms: 1
    • Main level bathrooms: 1
    Primary bedroom
    • Level: Upper
    • Area: 187 Square Feet
    • Dimensions: 17x11
    Bedroom 2
    • Level: Upper
    • Area: 252 Square Feet
    • Dimensions: 21x12
    Bedroom 3
    • Level: Upper
    • Area: 108 Square Feet
    • Dimensions: 12x9
    Bedroom 4
    • Level: Upper
    • Area: 108 Square Feet
    • Dimensions: 12x9
    Dining room
    • Level: Main
    • Area: 132 Square Feet
    • Dimensions: 12x11
    Family room
    • Level: Main
    • Area: 204 Square Feet
    • Dimensions: 17x12
    Kitchen
    • Level: Main
    • Area: 168 Square Feet
    • Dimensions: 14x12
    Laundry
    • Level: Main
    • Area: 30 Square Feet
    • Dimensions: 6x5
    Living room
    • Level: Main
    • Area: 210 Square Feet
    • Dimensions: 15x14
    Play room
    • Features: Other
    • Level: Main
    • Area: 486 Square Feet
    • Dimensions: 27x18
    Heating
    • Forced Air, Natural Gas
    Cooling
    • Central Air
    Appliances
    • Included: Dishwasher, Dryer, Disposal, Gas Water Heater, Gas Oven, Range Hood, Refrigerator, Washer, Water Softener Owned
    Features
    • Attic Access, Breakfast Bar, Built-in Features, Kitchen Island, Entrance Foyer, Hardwood Floors, Pantry, Walk-In Closet(s)
    • Flooring: Hardwood
    • Windows: Wood Work Painted
    • Has basement: No
    • Attic: Access Only
    • Number of fireplaces: 1
    • Fireplace features: Electric
    Interior area
    • Total structure area: 2,811
    • Total interior livable area: 2,811 sqft

    Property

    Parking
    • Total spaces: 2
    • Parking features: Detached, Gravel
    • Garage spaces: 2
    Features
    • Levels: Two
    • Stories: 2
    Lot
    • Size: 0.56 Acres
    Details
    • Parcel number: 490323121001000800
    • Horse amenities: None

    Construction

    Type & style
    • Home type: SingleFamily
    • Architectural style: Colonial
    • Property subtype: Residential, Single Family Residence
    Materials
    • Wood Brick
    • Foundation: Crawl Space
    Condition
    • New construction: No
    • Year built: 1979

    Utilities & green energy

    • Water: Private

    Community & neighborhood

    Location
    • Region: Indianapolis
    • Subdivision: Barretts North Meridian

    Price history

    DateEventPrice
    7/15/2025Sold$495,000+2.1%$176/sqft
    Source: MIBOR as distributed by MLS GRID #22043128 Report a problem
    6/8/2025Pending sale$485,000$173/sqft
    Source: MIBOR as distributed by MLS GRID #22043128 Report a problem
    6/6/2025Listed for sale$485,000+7.8%$173/sqft
    Source: MIBOR as distributed by MLS GRID #22043128 Report a problem
    8/1/2023Sold$450,000-2%$160/sqft
    Source: MIBOR as distributed by MLS GRID #21926945 Report a problem
    6/24/2023Pending sale$459,000$163/sqft
    Source: MIBOR as distributed by MLS GRID #21926945 Report a problem
    6/15/2023Listed for sale$459,000+41.2%$163/sqft
    Source: MIBOR as distributed by MLS GRID #21926945 Report a problem
    6/23/2017Listing removed$325,000$116/sqft
    Source: RE/MAX ABILITY PLUS #21478527 Report a problem
    4/21/2017Listed for sale$325,000-4.4%$116/sqft
    Source: RE/MAX Ability Plus #21478527 Report a problem
    9/28/2015Listing removed$339,900$121/sqft
    Source: Keller Williams - Indianapolis/Carmel #21374963 Report a problem
    9/4/2015Listed for sale$339,900+25.9%$121/sqft
    Source: Keller Williams Indpls Metro N #21374963 Report a problem
    4/19/2002Sold$269,900$96/sqft
    Source: MIBOR as distributed by MLS GRID #2208949 Report a problem

    Public tax history

    YearProperty taxesTax assessment
    2025$4,698 +14.9%$400,000 +14.6%
    2024$4,087 +9.4%$348,900 +8.7%
    2023$3,737 +9.8%$321,100 +15.9%
    2022$3,404 +5.8%$277,000 +8%
    2021$3,217 +3.8%$256,600
    2020$3,100 +2.4%$256,600 -2.5%
    2019$3,027 +0.7%$263,300
    2018$3,006 +3.6%$263,300 +0.5%
    2017$2,902 +10.1%$261,900 +1.6%
    2016$2,636 -1.5%$257,700 +0.2%
    2014$2,676 -12.6%$257,300 -14.8%
    2013$3,063 $301,900 +2.7%
    2012$3,063 $294,100 +1.8%
    2011-- $288,900 -1.7%
    2010$2,876 +11%$293,800 -2.8%
    2009$2,591 $302,300 -3.6%
    2007-- $313,600 +1.3%
    2006-- $309,500 +54.4%
    2005-- $200,400
    2004-- $200,400
    2003-- $200,400 +72.8%
    2002-- $116,000 +200.1%
    2001-- $38,660
    2000-- $38,660

    Find assessor info on the county website

    Neighborhood: Nora-Far Northside

    Nearby schools

    GreatSchools rating
    Get a cash offer in 3 minutes
    Find out how much your home could sell for in as little as 3 minutes with a no-obligation cash offer.
    Estimated market value
    $499,100
    Get a cash offer in 3 minutes
    Find out how much your home could sell for in as little as 3 minutes with a no-obligation cash offer.
    Estimated market value
    $499,100