Skip main navigation
Sold for $545,000
  • $545,000

    8432 S Upham Way, Littleton, CO 80128

    3beds
    1,346sqft
    Single Family Residence
    Built in 1987
    3,659 Square Feet Lot
    $531,800 Zestimate®
    $405/sqft
    $2,745 Estimated rent

    Home value

    $531,800

    $500,000 - $569,000

    $2,745/mo

    Zestimate® history
    Loading
    Loading...

    Owner options

    List your home for rent

    $2,745/mo

    Rent Zestimate®

    Find your next renter with Zillow Rental Manager. Plus, with online applications, you can quickly screen prospective tenants – for free.

    Learn more

    $2,745/mo

    Rent Zestimate®

    Refinance and save

    $3,263/mo

    Est. payment

    Refinancing to a lower rate could help reduce your monthly payments and save thousands over the life of the loan.

    See today's rates

    $3,263/mo

    Est. payment

    Explore your selling options

    Work with a Zillow partner agent

    Leverage their expertise and Zillow's premium Showcase listings to get your home seen by more buyers.

    Get started

    List with your own agent

    Get your home in front of millions of buyers by listing it on Zillow.

    Learn how to do it

    Sell it yourself

    Take full control of how buyers see your home on Zillow by listing For Sale by Owner (FSBO).

    List your home

    What's special

    Gas fireplaceLow maintenance yardCovered front porchCovered back deckGarden windowVaulted ceilingsDouble closets
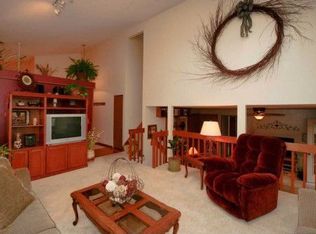
    Move-In Ready and Quick Possession! Lovely covered front porch welcomes you to enter through the leaded glass front door. Vaulted ceilings and open floorplan flow great for entertaining as the sliding glass door leads you to the 11 x 18 covered back deck with additional seating. Kitchen and eating space have plenty of natural light with stainless steel appliances, white cabinetry and a garden window. New roof and two new skylights in 2024. Primary bedroom on upper level with double closets. Additional bedroom and full bath. Lower level family room features garden level windows, ceiling fan and gas fireplace with additional bedroom and ¾ bath with laundry hook ups and cabinetry. Low maintenance yard with sprinklers front and back and minimal grass. Mature honey locust tree in the front shades the covered front patio with room for seating. 2-car garage is oversized with cabinetry. Close proximity to Chatfield Reservoir, C470 for commuting, shopping, schools and restaurants. Come See!

    Zillow last checked:

    Listing updated:

    Listed by:

    Diane Johnson 303-987-0255 Diane@HofstraTeam.com,

    RE/MAX Professionals

    Bought with:

    Carolyn Kenney, 100037174

    HomeSmart

    Source: REcolorado as distributed by MLS GRID,MLS#: 8498809MLS Logo

    Facts & features

    Interior

    Bedrooms & bathrooms
    • Bedrooms: 3
    • Bathrooms: 2
    • Full bathrooms: 1
    • 3/4 bathrooms: 1
    Primary bedroom
    • Description: Double Closets, Ceiling Fan
    • Level: Upper
    • Area: 143 Square Feet
    • Dimensions: 13 x 11
    Bedroom
    • Description: Storage Cove
    • Level: Upper
    • Area: 117 Square Feet
    • Dimensions: 13 x 9
    Bedroom
    • Description: Garden Level Window, Ceiling Fan
    • Level: Lower
    • Area: 96 Square Feet
    • Dimensions: 12 x 8
    Bathroom
    • Description: Large Closet
    • Level: Upper
    Bathroom
    • Description: Laundry Hook-Ups, Cabinetry
    • Level: Lower
    Family room
    • Description: Garden Level Windows, Ceiling Fan, Gas Fireplace
    • Level: Lower
    • Area: 165 Square Feet
    • Dimensions: 15 x 11
    Kitchen
    • Description: Vaulted, White Cabinetry, Ss Appliances, 8 X 10 Eating Space, Ceiling Fan
    • Level: Main
    • Area: 216 Square Feet
    • Dimensions: 18 x 12
    Living room
    • Description: Vaulted, Two Skylights
    • Level: Main
    • Area: 180 Square Feet
    • Dimensions: 15 x 12
    Heating
    • Forced Air, Natural Gas
    Cooling
    • Central Air
    Appliances
    • Included: Dishwasher, Disposal, Gas Water Heater, Microwave, Range, Refrigerator, Self Cleaning Oven
    • Laundry: In Unit
    Features
    • Ceiling Fan(s), Eat-in Kitchen, Entrance Foyer, Open Floorplan, Radon Mitigation System, Smoke Free, Solid Surface Counters, Vaulted Ceiling(s)
    • Flooring: Carpet, Linoleum, Vinyl
    • Windows: Double Pane Windows, Window Coverings
    • Has basement: No
    • Number of fireplaces: 1
    • Fireplace features: Family Room, Gas Log
    Interior area
    • Total structure area: 1,346
    • Total interior livable area: 1,346 sqft
    • Finished area above ground: 1,346

    Property

    Parking
    • Total spaces: 2
    • Parking features: Concrete, Exterior Access Door
    • Attached garage spaces: 2
    Features
    • Levels: Tri-Level
    • Patio & porch: Covered, Deck, Front Porch
    • Exterior features: Private Yard, Rain Gutters
    • Fencing: Full
    Lot
    • Size: 3,659 sqft
    • Features: Level, Near Public Transit, Sprinklers In Front, Sprinklers In Rear
    Details
    • Parcel number: 080018
    • Zoning: P-D
    • Special conditions: Standard

    Construction

    Type & style
    • Home type: SingleFamily
    • Property subtype: Single Family Residence
    Materials
    • Brick, Frame, Other
    • Foundation: Concrete Perimeter, Slab
    • Roof: Composition
    Condition
    • Year built: 1987

    Utilities & green energy

    • Electric: 220 Volts
    • Sewer: Public Sewer
    • Water: Public
    • Utilities for property: Electricity Connected, Natural Gas Connected

    Community & neighborhood

    Security
    • Security features: Carbon Monoxide Detector(s), Smoke Detector(s)
    Location
    • Region: Littleton
    • Subdivision: Marina Pointe

    HOA & financial

    HOA
    • Has HOA: Yes
    • HOA fee: $85 monthly
    • Amenities included: Clubhouse, Pool, Tennis Court(s)
    • Services included: Reserve Fund, Recycling, Trash
    • Association name: Marina Pointe Cove HOA- TMMC Property Mgmt.
    • Association phone: 303-985-9623
    • Second HOA fee: $20 monthly
    • Second association name: Marina Pointe - Advance HOA
    • Second association phone: 303-482-2213

    Other

    Other facts
    • Listing terms: Cash,Conventional,FHA,VA Loan
    • Ownership: Individual
    • Road surface type: Paved

    Price history

    DateEventPrice
    9/4/2025Sold$545,000$405/sqft
    Source: REcolorado as distributed by MLS GRID #8498809 Report a problem
    8/9/2025Pending sale$545,000$405/sqft
    Source: REcolorado as distributed by MLS GRID #8498809 Report a problem
    7/11/2025Price change$545,000-2.7%$405/sqft
    Source: REcolorado as distributed by MLS GRID #8498809 Report a problem
    6/27/2025Listed for sale$560,000+4.7%$416/sqft
    Source: REcolorado as distributed by MLS GRID #8498809 Report a problem
    4/25/2022Sold$535,000+48.6%$397/sqft
    Source: Public Record Report a problem
    8/3/2018Sold$360,000+1%$267/sqft
    Source: Public Record Report a problem
    6/23/2018Pending sale$356,560$265/sqft
    Source: HomeSmart Cherry Creek #2486778 Report a problem
    6/16/2018Listed for sale$356,560+40.4%$265/sqft
    Source: HomeSmart Cherry Creek #2486778 Report a problem
    4/28/2015Sold$254,000+1.6%$189/sqft
    Source: Public Record Report a problem
    4/9/2015Pending sale$250,000$186/sqft
    Source: RE/MAX ALLIANCE #4968786 Report a problem
    4/7/2015Listed for sale$250,000$186/sqft
    Source: RE/MAX ALLIANCE #4968786 Report a problem
    3/28/2015Pending sale$250,000$186/sqft
    Source: RE/MAX ALLIANCE #4968786 Report a problem
    3/26/2015Listed for sale$250,000+25%$186/sqft
    Source: RE/MAX ALLIANCE #4968786 Report a problem
    9/2/2010Listing removed$200,000$149/sqft
    Source: BC Realty, LLC #797396 Report a problem
    7/15/2010Listed for sale$200,000-0.2%$149/sqft
    Source: BC Realty, LLC #797396 Report a problem
    3/4/2010Sold$200,500+1%$149/sqft
    Source: Public Record Report a problem
    1/6/2010Price change$198,500-0.7%$147/sqft
    Source: Vflyer #838467 Report a problem
    12/9/2009Price change$199,900-2.4%$149/sqft
    Source: Cherry Creek Properties #831496 Report a problem
    11/24/2009Listed for sale$204,900+2.5%$152/sqft
    Source: Cherry Creek Properties #831496 Report a problem
    10/4/2009Listing removed$200,000$149/sqft
    Source: AWS Team @ Keller Williams Report a problem
    8/2/2009Listed for sale$200,000+5.3%$149/sqft
    Source: foreclosure.com Report a problem
    4/27/2001Sold$190,000+56.4%$141/sqft
    Source: Public Record Report a problem
    1/3/1996Sold$121,500$90/sqft
    Source: Public Record Report a problem

    Public tax history

    YearProperty taxesTax assessment
    2025$2,935 +0.2%$29,704 +0.3%
    2024$2,929 +16.9%$29,623
    2023$2,506 -1.4%$29,623 +19.4%
    2022$2,541 +7.7%$24,808 -2.8%
    2021$2,359 $25,521 +7.2%
    2020$2,359 +0.7%$23,816
    2019$2,342 +15.4%$23,816 +15.1%
    2018$2,029 $20,696
    2017$2,029 +3.9%$20,696 +5.8%
    2016$1,953 -12.8%$19,557
    2015$2,239 +27.8%$19,557 +18%
    2014$1,752 +4.7%$16,575
    2013$1,673 +1.9%$16,575 +3.6%
    2012$1,642 -4.4%$15,994
    2011$1,718 0%$15,994 -5%
    2010$1,718 -2.5%$16,830
    2009$1,761 +0.3%$16,830 -2.3%
    2008$1,756 +1.9%$17,220
    2007$1,723 +5.8%$17,220 +3.7%
    2006$1,629 +1.5%$16,600 +3.6%
    2005$1,605 +8.9%$16,020
    2004$1,474 -3.7%$16,020
    2003$1,531 +2.6%$16,020 -2.6%
    2002$1,491 +6.1%$16,450 +18.3%
    2001$1,406 +4.6%$13,900
    2000$1,345 $13,900

    Find assessor info on the county website

    Neighborhood: 80128

    Nearby schools

    GreatSchools rating
    Schools provided by the listing agent
    • Elementary: Columbine Hills
    • Middle: Ken Caryl
    • High: Columbine
    • District: Jefferson County R-1

    Source: REcolorado as distributed by MLS GRID. This data may not be complete. We recommend contacting the local school district to confirm school assignments for this home.

    Get a cash offer in 3 minutes
    Find out how much your home could sell for in as little as 3 minutes with a no-obligation cash offer.
    Estimated market value
    $531,800
    Get a cash offer in 3 minutes
    Find out how much your home could sell for in as little as 3 minutes with a no-obligation cash offer.
    Estimated market value
    $531,800