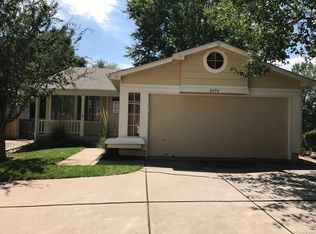
Rare Ranch in Sought-After Marina Pointe! Bright, beautifully refreshed and move-in ready, this inviting
Littleton home offers easy main-level living with additional flexibility in the partially finished basement.
Thoughtfully updated and meticulously maintained, the home features a new HVAC system,
approximately 2-year-old roof and approximately 5-year-old driveway.
Inside, fresh updates create a clean, modern feel, including new luxury vinyl plank flooring, smooth
ceilings with popcorn texture removed, Polywood shutters, new recessed kitchen lighting and
updated lighting and electrical finishes throughout the main level. The refreshed kitchen features
painted cabinetry with matte black hardware, a new sink and faucet, new garbage disposal and new
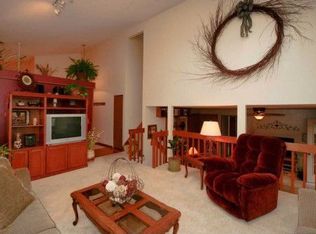
dishwasher. The comfortable living and dining areas flow together beautifully, highlighted by skylights and
a cozy fireplace.
The partially finished basement adds valuable living space while still providing a dedicated laundry/utility
area and abundant storage. Outside, enjoy a beautifully maintained yard and patio—perfect for morning
coffee, summer gatherings or simply relaxing.
Residents of Marina Pointe enjoy fantastic community amenities including a pool, clubhouse, tennis
courts, basketball courts and park. Ideally situated near Chatfield State Park, C-470, shopping, dining
and area schools, with convenient access to Red Rocks Amphitheatre and the foothills.
A rare opportunity to enjoy true ranch-style living, extensive recent improvements and an
exceptional Littleton location in the desirable Marina Pointe community!
Accepting backups
$499,900
8522 S Upham Way, Littleton, CO 80128
3beds
1,718sqft
Single Family Residence
Built in 1986
3,920 Square Feet Lot
$-- Zestimate®
$291/sqft
$116/mo HOA
What's special
- 5 days
- 929
- 84
Zillow last checked:
Listing updated:
Listed by:
Rick Watkins rickwat@earthlink.net,
MB Rick Watkins Inc
Source: REcolorado as distributed by MLS GRID,MLS#: 6679504
Facts & features
Interior
Bedrooms & bathrooms
- Bedrooms: 3
- Bathrooms: 2
- Full bathrooms: 1
- 3/4 bathrooms: 1
- Main level bathrooms: 1
- Main level bedrooms: 2
Bedroom
- Level: Main
Bedroom
- Features: Primary Suite
- Level: Main
Bedroom
- Level: Basement
Bathroom
- Features: Primary Suite
- Level: Main
Bathroom
- Level: Basement
Dining room
- Level: Main
Family room
- Level: Basement
Kitchen
- Level: Main
Laundry
- Level: Basement
Living room
- Level: Main
Heating
- Forced Air
Cooling
- Central Air
Appliances
- Included: Dishwasher, Disposal, Dryer, Gas Water Heater, Oven, Range, Refrigerator, Washer
- Laundry: In Unit
Features
- Ceiling Fan(s), High Ceilings, Open Floorplan, Smoke Free, Vaulted Ceiling(s)
- Windows: Double Pane Windows
- Basement: Finished,Full
- Number of fireplaces: 1
- Fireplace features: Living Room, Wood Burning
Interior area
- Total structure area: 1,718
- Total interior livable area: 1,718 sqft
- Finished area above ground: 902
- Finished area below ground: 500
Property
Parking
- Total spaces: 2
- Parking features: Garage - Attached
- Attached garage spaces: 2
Features
- Levels: One
- Stories: 1
- Patio & porch: Patio
Lot
- Size: 3,920 Square Feet
Details
- Parcel number: 079976
- Zoning: P-D
- Special conditions: Standard
Construction
Type & style
- Home type: SingleFamily
- Architectural style: Contemporary
- Property subtype: Single Family Residence
Materials
- Frame
- Foundation: Concrete Perimeter
- Roof: Composition
Condition
- Year built: 1986
Utilities & green energy
- Sewer: Public Sewer
- Utilities for property: Electricity Connected, Natural Gas Connected
Community & HOA
Community
- Subdivision: Marina Pointe
HOA
- Has HOA: Yes
- HOA fee: $93 monthly
- HOA name: Marina Pointe Cove
- HOA phone: 303-985-9623
- Second HOA fee: $23 monthly
- Second HOA name: Advanced HOA Managementy
- Second HOA phone: 303-482-2213
Location
- Region: Littleton
Financial & listing details
- Price per square foot: $291/sqft
- Tax assessed value: $402,865
- Annual tax amount: $3,096
- Date on market: 9/6/2026
- Listing terms: Cash,Conventional,FHA,VA Loan
- Exclusions: Sellers Personal Property.
- Ownership: Individual
- Electric utility on property: Yes
Estimated market value
Not available
Estimated sales range
Not available
Not available
Price history
| Date | Event | Price |
|---|---|---|
| 9/7/2026 | Pending sale | $499,900$291/sqft |
Source: | ||
| 9/6/2026 | Listed for sale | $499,900+126.3%$291/sqft |
Source: | ||
| 10/8/2014 | Sold | $220,900$129/sqft |
Source: Public Record Report a problem | ||
| 9/12/2014 | Listed for sale | $220,900+10.5%$129/sqft |
Source: Keller Williams Realty Success, LLC #3487713 Report a problem | ||
| 9/29/2013 | Listing removed | $199,900$116/sqft |
Source: RE/MAX Professionals #1230407 Report a problem | ||
| 9/12/2013 | Listed for sale | $199,900+15.9%$116/sqft |
Source: RE/MAX Professionals #1230407 Report a problem | ||
| 4/15/2010 | Sold | $172,500+1.8%$100/sqft |
Source: Public Record Report a problem | ||
| 2/18/2010 | Price change | $169,500-3.1%$99/sqft |
Source: Cherry Creek Properties #850456 Report a problem | ||
| 1/31/2010 | Price change | $174,900-2.6%$102/sqft |
Source: Cherry Creek Properties #850456 Report a problem | ||
| 1/16/2010 | Price change | $179,500-2.9%$104/sqft |
Source: Cherry Creek Properties #850456 Report a problem | ||
| 1/3/2010 | Listed for sale | $184,900$108/sqft |
Source: Cherry Creek Properties #850456 Report a problem | ||
Public tax history
| Year | Property taxes | Tax assessment |
|---|---|---|
| 2025 | $2,652 +0.2% | $25,179 -5.9% |
| 2024 | $2,646 +11.9% | $26,765 |
| 2023 | $2,365 -1.4% | $26,765 +14.3% |
| 2022 | $2,398 +13.2% | $23,411 -2.8% |
| 2021 | $2,118 | $24,086 +12.7% |
| 2020 | $2,118 +0.7% | $21,381 |
| 2019 | $2,102 +22.7% | $21,381 +22.3% |
| 2018 | $1,713 | $17,480 |
| 2017 | $1,713 -0.3% | $17,480 +1.6% |
| 2016 | $1,719 +100% | $17,212 |
| 2015 | $859 -44% | $17,212 +18.6% |
| 2014 | $1,534 +10.5% | $14,516 |
| 2013 | $1,389 +1.9% | $14,516 +9.3% |
| 2012 | $1,363 -7.5% | $13,278 |
| 2011 | $1,473 0% | $13,278 -8% |
| 2010 | $1,474 -7.6% | $14,440 |
| 2009 | $1,596 +0.3% | $14,440 -7.4% |
| 2008 | $1,591 -0.6% | $15,600 |
| 2007 | $1,600 +5.8% | $15,600 +1.2% |
| 2006 | $1,513 +6.3% | $15,420 +8.5% |
| 2005 | $1,424 +8.9% | $14,210 |
| 2004 | $1,308 -0.9% | $14,210 |
| 2003 | $1,319 +2.6% | $14,210 +0.2% |
| 2002 | $1,286 +3.4% | $14,180 +15.4% |
| 2001 | $1,243 +4.6% | $12,290 |
| 2000 | $1,189 | $12,290 |
Find assessor info on the county website
Monthly payment
Est. payment
Payment breakdown
Explore the cost of this home by adjusting the details. Changes won't be saved.Climate risks
Neighborhood: 80128
Nearby schools
Schools provided by the listing agent
- Elementary: Columbine Hills
- Middle: Ken Caryl
- High: Columbine
- District: Jefferson County R-1
Source: REcolorado as distributed by MLS GRID. This data may not be complete. We recommend contacting the local school district to confirm school assignments for this home.