Just minutes from South Park and situated on one of Quail Hollow’s most beautiful streets, discover this traditional, timeless and elegant all-brick home. Set on a private, corner lot over half an acre in size, this 5-bedroom residence is surrounded by mature trees and lush landscaping. The main floor features a spacious primary bedroom with a custom bath, formal living and dining room, study/flex room and a stunning great room with abundant windows overlooking the serene backyard. Upstairs, you’ll find four additional bedrooms, bonus room and two full baths, with over 900 square feet of unfinished space on the third floor, perfect for future customization. Plantation shutters, crown molding, and custom closet shelving add to the many exceptional details of this remarkable home. Professional photos coming soon!
Closed
Street View
$1,450,000
8433 Greencastle Dr, Charlotte, NC 28210
5beds
5,251sqft
Single Family Residence
Built in 1987
0.57 Acres Lot
$1,507,100 Zestimate®
$276/sqft
$4,891 Estimated rent
Home value
$1,507,100
$1.39M - $1.64M
$4,891/mo
Zestimate® history
Owner options
List your home for rent
$4,891/mo
Rent Zestimate®
Find your next renter with Zillow Rental Manager. Plus, with online applications, you can quickly screen prospective tenants – for free.
$4,891/mo
Rent Zestimate®
Refinance and save
$9,370/mo
Est. payment
Refinancing to a lower rate could help reduce your monthly payments and save thousands over the life of the loan.
$9,370/mo
Est. payment
Explore your selling options
Work with a Zillow partner agent
Leverage their expertise and Zillow's premium Showcase listings to get your home seen by more buyers.
Get startedList with your own agent
Get your home in front of millions of buyers by listing it on Zillow.
Learn how to do itSell it yourself
Take full control of how buyers see your home on Zillow by listing For Sale by Owner (FSBO).
List your homeWhat's special
Bonus roomLush landscapingCrown moldingMature treesPrivate corner lotSerene backyardCustom bath
Zillow last checked:
Listing updated:
Listed by:
Natalie Jinks natalie.jinks@cbrealty.com,
Coldwell Banker Realty
Bought with:
Jim Fagan
Keller Williams South Park
Source: Canopy MLS as distributed by MLS GRID,MLS#: 4196370
Facts & features
Interior
Bedrooms & bathrooms
- Bedrooms: 5
- Bathrooms: 4
- Full bathrooms: 3
- 1/2 bathrooms: 1
- Main level bedrooms: 1
Primary bedroom
- Features: Built-in Features, Walk-In Pantry
- Level: Main
Bedroom s
- Level: Upper
Bathroom half
- Level: Main
Bathroom full
- Level: Upper
Bonus room
- Level: Upper
Dining room
- Level: Main
Great room
- Level: Main
Kitchen
- Features: Attic Stairs Fixed, Kitchen Island
- Level: Main
Laundry
- Level: Main
Living room
- Level: Main
Study
- Level: Main
Heating
- Forced Air, Heat Pump
Cooling
- Central Air
Appliances
- Included: Dishwasher, Disposal, Double Oven, Down Draft, Electric Cooktop, Gas Water Heater, Microwave, Refrigerator, Self Cleaning Oven, Wall Oven
- Laundry: Laundry Room, Main Level
Features
- Built-in Features, Kitchen Island, Pantry, Walk-In Closet(s)
- Flooring: Carpet, Tile, Wood
- Doors: Insulated Door(s)
- Windows: Insulated Windows, Window Treatments
- Has basement: No
- Fireplace features: Gas Log
Interior area
- Total structure area: 5,251
- Total interior livable area: 5,251 sqft
- Finished area above ground: 5,251
- Finished area below ground: 0
Property
Parking
- Total spaces: 2
- Parking features: Attached Garage, Garage Faces Rear, Garage on Main Level
- Attached garage spaces: 2
Features
- Levels: Two
- Stories: 2
- Patio & porch: Front Porch, Patio
- Exterior features: In-Ground Irrigation
- Fencing: Fenced
Lot
- Size: 0.57 Acres
- Features: Corner Lot, Level, Private, Wooded
Living quarters
- Secondary features: Main Level Garage
Details
- Parcel number: 20950114
- Zoning: N1-A
- Special conditions: Standard
Construction
Type & style
- Home type: SingleFamily
- Architectural style: Traditional
- Property subtype: Single Family Residence
Materials
- Brick Full
- Foundation: Crawl Space
- Roof: Shingle
Condition
- New construction: No
- Year built: 1987
Utilities & green energy
- Sewer: Public Sewer
- Water: City
Community & HOA
Community
- Security: Carbon Monoxide Detector(s), Smoke Detector(s)
- Subdivision: Quail Hollow
HOA
- Has HOA: Yes
- HOA fee: $695 annually
- HOA name: Hawthorne Management
- HOA phone: 704-968-2273
Location
- Region: Charlotte
Financial & listing details
- Price per square foot: $276/sqft
- Tax assessed value: $1,197,600
- Date on market: 11/13/2024
- Cumulative days on market: 4 days
- Listing terms: Cash,Conventional
- Road surface type: Concrete, Paved
Price history
| Date | Event | Price |
|---|---|---|
| 1/3/2025 | Sold | $1,450,000-3.3%$276/sqft |
Source:  Canopy MLS as distributed by MLS GRID #4196370 Report a problem Canopy MLS as distributed by MLS GRID #4196370 Report a problem | ||
| 11/18/2024 | Pending sale | $1,500,000$286/sqft |
Source: Canopy MLS as distributed by MLS GRID #4196370 Report a problem | ||
| 11/13/2024 | Listed for sale | $1,500,000$286/sqft |
Source: Canopy MLS as distributed by MLS GRID #4196370 Report a problem | ||
Public tax history
| Year | Property taxes | Tax assessment |
|---|---|---|
| 2025 | -- | $1,197,600 |
| 2024 | -- | $1,197,600 |
| 2023 | -- | $1,197,600 +42.1% |
| 2022 | -- | $843,000 |
| 2021 | -- | $843,000 |
| 2020 | -- | $843,000 |
| 2019 | $8,227 | $843,000 +7.6% |
| 2018 | -- | $783,400 |
| 2017 | $10,194 | $783,400 |
| 2016 | $10,194 | $783,400 +3.1% |
| 2015 | $10,194 | $760,000 |
| 2014 | -- | $760,000 |
| 2013 | -- | $760,000 |
| 2012 | -- | $760,000 |
| 2011 | -- | $760,000 +19.7% |
| 2010 | -- | $634,700 |
| 2009 | -- | $634,700 |
| 2008 | -- | $634,700 |
| 2007 | -- | $634,700 |
| 2006 | -- | $634,700 |
| 2005 | -- | $634,700 |
| 2004 | -- | $634,700 |
| 2003 | -- | $634,700 +19.8% |
| 2002 | -- | $529,860 |
| 2001 | -- | $529,860 |
| 2000 | -- | $529,860 |
Find assessor info on the county website
Neighborhood: Beverly Woods
Nearby homes
- $1,617,5004 bd3 ba4.5k sqft8419 Greencastle Dr, Charlotte, NC 28210Off Market
- $2,114,8004 bd6 ba6.3k sqft8501 Greencastle Dr, Charlotte, NC 28210Off Market
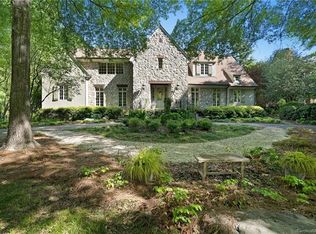
- $1,693,1005 bd5 ba4.5k sqft6740 Honors Ct, Charlotte, NC 28210Off Market
- $1,855,1005 bd4 ba4.8k sqft8407 Greencastle Dr, Charlotte, NC 28210Off Market
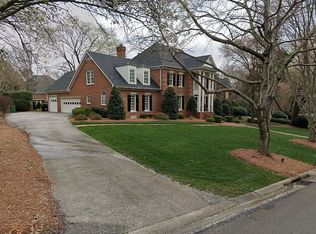
- $1,998,6004 bd5 ba5k sqft8434 Greencastle Dr, Charlotte, NC 28210Off Market
- $1,962,2005 bd4 ba4.5k sqft6741 Honors Ct, Charlotte, NC 28210Off Market
- $1,535,8005 bd4 ba4.8k sqft8418 Greencastle Dr, Charlotte, NC 28210Off Market
- $1,784,0004 bd4 ba4.2k sqft8511 Greencastle Dr, Charlotte, NC 28210Off Market
Nearby schools
GreatSchools rating
- 8/10Beverly Woods ElementaryGrades: K-5Distance: 1.1 mi
- 5/10Carmel MiddleGrades: 6-8Distance: 2.8 mi
- 5/10South Mecklenburg HighGrades: 9-12Distance: 0.9 mi
Schools provided by the listing agent
- Elementary: Beverly Woods
- Middle: Carmel
- High: South Mecklenburg
Source: Canopy MLS as distributed by MLS GRID. This data may not be complete. We recommend contacting the local school district to confirm school assignments for this home.
Get a cash offer in 3 minutes
Find out how much your home could sell for in as little as 3 minutes with a no-obligation cash offer.
Estimated market value
$1,507,100
Get a cash offer in 3 minutes
Find out how much your home could sell for in as little as 3 minutes with a no-obligation cash offer.
Estimated market value
$1,507,100
- North Carolina
- Mecklenburg County
- Charlotte
- 28210
- Beverly Woods
- 8433 Greencastle Dr
Nearby cities
Nearby neighborhoods
Nearby zip codes
Other Charlotte Topics
