Skip main navigation
Off market
  • $2,127,100

    8501 Greencastle Dr, Charlotte, NC 28210

    4beds
    6,379sqft
    SingleFamily
    Built in 1999
    0.58 Acres Lot
    $2,127,100 Zestimate®
    $333/sqft
    $5,127 Estimated rent

    Home value

    $2,127,100

    $1.91M - $2.36M

    $5,127/mo

    Zestimate® history
    Loading
    Loading...

    Owner options

    List your home for rent

    $5,127/mo

    Rent Zestimate®

    Find your next renter with Zillow Rental Manager. Plus, with online applications, you can quickly screen prospective tenants – for free.

    Learn more

    $5,127/mo

    Rent Zestimate®

    Refinance and save

    $12,778/mo

    Est. payment

    Refinancing to a lower rate could help reduce your monthly payments and save thousands over the life of the loan.

    See today's rates

    $12,778/mo

    Est. payment

    Explore your selling options

    Work with a Zillow partner agent

    Leverage their expertise and Zillow's premium Showcase listings to get your home seen by more buyers.

    Get started

    List with your own agent

    Get your home in front of millions of buyers by listing it on Zillow.

    Learn how to do it

    Sell it yourself

    Take full control of how buyers see your home on Zillow by listing For Sale by Owner (FSBO).

    List your home

    What's special

    New price for luxury & custom craftsmanship in highly desirable Quail Hollow. No detail was spared including the impressive mix of stone & stucco,extensive arch details & trim work. Flexible floorplan makes working from home or remote learning easy. A perfect environment for comfortable living & stylish entertaining. Main level features incl hardwood floors, curved staircase, LR w hidden desk, Home Office, spacious GR w unique gallery walk, heated floor porch overlooking fenced garden sanctuary. Tranquil MBD w sitting bay, customized closet & spa-like ensuite w heated floor. Chef's Kit w energy efficient appl, lg island, walk-in Pantry & casual dining. Upper level boasts gallery walk, all secondary BDs w ensuite BA & study/dressing area, cedar closet,2 walk-in attics, huge Bonus/BD is perfect work space. And whole house generator, tankless hot water system, zoned HVAC, irrigation, paver driveway & so much more. Gardens were on Mint & Wing Haven tours. pre-inspected & ready for buyer

    This property is off market, which means it's not currently listed for sale or rent on Zillow. This may be different from what's available on other websites or public sources.

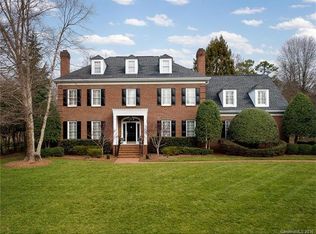
    Facts & features

    Interior

    Bedrooms & bathrooms
    • Bedrooms: 4
    • Bathrooms: 6
    • Full bathrooms: 4
    • 1/2 bathrooms: 2
    Heating
    • Heat pump
    Cooling
    • Central
    Appliances
    • Included: Dishwasher, Dryer, Garbage disposal, Microwave, Refrigerator, Washer
    • Laundry: Electric Dryer Hookup, Main Level
    Features
    • Ceiling Fan(s), Wet Bar, Breakfast Bar, Kitchen Island, Pantry, Walk-In Closet(s), Built-in Features, Soaking Tub, Tray Ceiling(s), Wired for Data, Open Floorplan, Walk-In Pantry, Cable Available
    • Flooring: Tile, Carpet, Hardwood
    • Windows: Skylight(s)
    • Basement: Crawl Space
    • Attic: Walk-In
    • Has fireplace: Yes
    • Fireplace features: Great Room
    Interior area
    • Total interior livable area: 6,379 sqft
    • Finished area below ground: 0

    Property

    Parking
    • Total spaces: 3
    • Parking features: Garage
    Features
    • Exterior features: Stone, Stucco
    • Spa features: Whirlpool
    • Fencing: Fenced Yard
    Lot
    • Size: 0.58 Acres
    • Features: Corner Lot, Trees
    Details
    • Additional structures: Gazebo
    • Parcel number: 20950126
    • Zoning: R3
    • Special conditions: Standard
    • Other equipment: Generator

    Construction

    Type & style
    • Home type: SingleFamily
    • Architectural style: TRANSITIONAL
    Condition
    • Year built: 1999

    Utilities & green energy

    • Water: City Water
    • Utilities for property: Cable Available

    Community & HOA

    Community
    • Security: Security System, Carbon Monoxide Detector(s)
    HOA
    • Has HOA: Yes
    • HOA fee: $52 monthly
    Location
    • Region: Charlotte

    Financial & listing details

    • Price per square foot: $333/sqft
    • Tax assessed value: $1,615,900
    • Annual tax amount: $1,164,900

    Price history

    DateEventPrice
    3/30/2021Sold$1,322,500-3.8%$207/sqft
    Source: Canopy MLS as distributed by MLS GRID #3623160 Report a problem
    3/11/2021Pending sale$1,375,000$216/sqft
    Source: Canopy MLS as distributed by MLS GRID #3623160 Report a problem
    2/27/2021Contingent$1,375,000$216/sqft
    Source: Canopy MLS as distributed by MLS GRID #3623160 Report a problem
    2/10/2021Price change$1,375,000-6.8%$216/sqft
    Source: Canopy MLS as distributed by MLS GRID #3623160 Report a problem
    1/24/2021Listed for sale$1,475,000$231/sqft
    Source: Canopy MLS as distributed by MLS GRID #3623160 Report a problem
    12/3/2020Listing removed$1,475,000$231/sqft
    Source: Pridemore Properties #3623160 Report a problem
    11/10/2020Price change$1,475,000-4.8%$231/sqft
    Source: Pridemore Properties #3623160 Report a problem
    8/31/2020Listed for sale$1,550,000$243/sqft
    Source: Pridemore Properties #3623160 Report a problem

    Public tax history

    YearProperty taxesTax assessment
    2025-- $1,615,900
    2024-- $1,615,900
    2023-- $1,615,900 +38.7%
    2022-- $1,164,900
    2021-- $1,164,900
    2020-- $1,164,900
    2019$11,333 -21.8%$1,164,900 +6%
    2018$14,494 +1.5%$1,099,200
    2017$14,282 $1,099,200
    2016$14,282 $1,099,200
    2015$14,282 -8.8%$1,099,200 -9.5%
    2014$15,655 $1,214,000
    2013-- $1,214,000
    2012-- $1,214,000
    2011-- $1,214,000 +26.5%
    2010-- $959,900
    2009-- $959,900
    2008-- $959,900
    2007-- $959,900
    2006-- $959,900
    2005-- $959,900
    2004-- $959,900
    2003-- $959,900 +35%
    2002-- $711,220
    2001-- $711,220
    2000-- $711,220
    Find assessor info on the county website

    Neighborhood: Beverly Woods

    Nearby schools

    GreatSchools rating
    Schools provided by the listing agent
    • Elementary: Beverly Woods
    • Middle: Carmel
    • High: South Mecklenburg

    Source: The MLS. This data may not be complete. We recommend contacting the local school district to confirm school assignments for this home.

    Get a cash offer in 3 minutes
    Find out how much your home could sell for in as little as 3 minutes with a no-obligation cash offer.
    Estimated market value
    $2,127,100
    Get a cash offer in 3 minutes
    Find out how much your home could sell for in as little as 3 minutes with a no-obligation cash offer.
    Estimated market value
    $2,127,100