This beautiful three-bedroom, two-bath home is nestled in the desirable Waterwheel community of Northwest San Antonio and offers an ideal blend of comfort, style, and convenience. The single-story layout welcomes you with impressive curb appeal, highlighted by a stone and brick facade, manicured landscaping, and a spacious driveway leading to a two-car garage. Inside, a bright and airy open-concept design unfolds with luxury vinyl plank flooring throughout the main living areas and abundant natural light that enhances the inviting atmosphere. The stylish kitchen features granite countertops, ample cabinetry, and generous storage, seamlessly connecting to both the dining area and an adjacent breakfast nook that provide flexible spaces for everyday meals or special gatherings. The oversized living room offers plenty of space to relax and entertain while maintaining a natural flow into the kitchen and dining areas for effortless connection. The private primary suite serves as a peaceful retreat with large windows, a walk-in closet, and a double-vanity ensuite bath. Outdoors, the home has a new roof which was replaced in July 2025 and the fully fenced backyard is perfectly suited for quiet mornings or evening get-togethers, featuring a covered patio, lush green lawn and the added privacy of a cul-de-sac lot. Additional features include Ring doorbell, smart thermostat and a whole home wifi extender, a dedicated laundry room, recessed lighting, ceiling fans throughout, and a neutral color palette ready for personal touches. Zoned to Northside ISD and conveniently located near shopping, dining, parks, and major highways, this home offers a wonderful opportunity to enjoy Northwest San Antonio living at its best!
Sold
Price Unknown
8433 Lamus Wheel, San Antonio, TX 78254
3beds
1,910sqft
Single Family Residence
Built in 2019
5,401 Square Feet Lot
$266,500 Zestimate®
$--/sqft
$1,911 Estimated rent
Home value
$266,500
$251,000 - $282,000
$1,911/mo
Zestimate® history
Owner options
List your home for rent
$1,911/mo
Rent Zestimate®
Find your next renter with Zillow Rental Manager. Plus, with online applications, you can quickly screen prospective tenants – for free.
$1,911/mo
Rent Zestimate®
Refinance and save
$207/mo
Est. payment
Refinancing to a lower rate could help reduce your monthly payments and save thousands over the life of the loan.
$207/mo
Est. payment
Explore your selling options
Work with a Zillow partner agent
Leverage their expertise and Zillow's premium Showcase listings to get your home seen by more buyers.
Get startedList with your own agent
Get your home in front of millions of buyers by listing it on Zillow.
Learn how to do itSell it yourself
Take full control of how buyers see your home on Zillow by listing For Sale by Owner (FSBO).
List your homeWhat's special
Two-car garageRecessed lightingAbundant natural lightDining areaLarge windowsGranite countertopsImpressive curb appeal
Zillow last checked:
Listing updated:
Listed by:
Oscar Madrigal TREC #749908 (210) 596-9515,
Orchard Brokerage
Source: LERA MLS,MLS#: 1934527
Facts & features
Interior
Bedrooms & bathrooms
- Bedrooms: 3
- Bathrooms: 2
- Full bathrooms: 2
Primary bedroom
- Features: Walk-In Closet(s), Full Bath
- Area: 210
- Dimensions: 15 x 14
Bedroom 2
- Area: 132
- Dimensions: 11 x 12
Bedroom 3
- Area: 132
- Dimensions: 11 x 12
Primary bathroom
- Features: Tub/Shower Separate, Double Vanity, Soaking Tub
- Area: 99
- Dimensions: 9 x 11
Dining room
- Area: 196
- Dimensions: 14 x 14
Kitchen
- Area: 104
- Dimensions: 8 x 13
Living room
- Area: 252
- Dimensions: 18 x 14
Heating
- Central, Electric
Cooling
- Central Air
Appliances
- Included: Range, Gas Cooktop, Disposal, Dishwasher, Plumbed For Ice Maker, Electric Water Heater
- Laundry: Washer Hookup, Dryer Connection
Features
- Liv/Din Combo, Two Eating Areas, Pantry, Utility Room Inside, 1st Floor Lvl/No Steps, High Ceilings, Open Floorplan, High Speed Internet, Walk-In Closet(s), Master Downstairs, Solid Counter Tops
- Flooring: Carpet, Vinyl
- Has basement: No
- Has fireplace: No
- Fireplace features: Not Applicable
Interior area
- Total interior livable area: 1,910 sqft
Property
Parking
- Total spaces: 2
- Parking features: Two Car Garage, Garage Door Opener
- Garage spaces: 2
Features
- Levels: One
- Stories: 1
- Patio & porch: Patio
- Exterior features: Rain Gutters
- Pool features: None, Community
- Fencing: Privacy
Lot
- Size: 5,401 Square Feet
Details
- Parcel number: 044511730090
Construction
Type & style
- Home type: SingleFamily
- Property subtype: Single Family Residence
Materials
- Brick, Siding
- Foundation: Slab
- Roof: Composition
Condition
- Pre-Owned
- New construction: No
- Year built: 2019
Details
- Builder name: Lennar
Utilities & green energy
- Sewer: Sewer System
- Water: Water System
- Utilities for property: Cable Available
Community & HOA
Community
- Features: Clubhouse
- Security: Smoke Detector(s)
- Subdivision: Waterwheel Unit 1 Phase 1
HOA
- Has HOA: Yes
- HOA fee: $207 quarterly
- HOA name: WATERWHEEL
Location
- Region: San Antonio
Financial & listing details
- Annual tax amount: $5,572
- Date on market: 1/16/2026
- Cumulative days on market: 70 days
- Listing terms: Conventional,FHA,VA Loan,Cash
Price history
| Date | Event | Price |
|---|---|---|
| 4/9/2026 | Sold | -- |
Source:  LERA MLS #1934527 Report a problem LERA MLS #1934527 Report a problem | ||
| 3/25/2026 | Pending sale | $269,000$141/sqft |
Source: LERA MLS #1934527 Report a problem | ||
| 3/17/2026 | Contingent | $269,000$141/sqft |
Source: LERA MLS #1934527 Report a problem | ||
| 3/3/2026 | Price change | $269,000-1.8%$141/sqft |
Source: LERA MLS #1934527 Report a problem | ||
| 2/10/2026 | Price change | $274,000-5.5%$143/sqft |
Source: LERA MLS #1934527 Report a problem | ||
| 1/16/2026 | Listed for sale | $290,000$152/sqft |
Source: LERA MLS #1934527 Report a problem | ||
Public tax history
Tax history is unavailable.
Neighborhood: 78254
Nearby homes
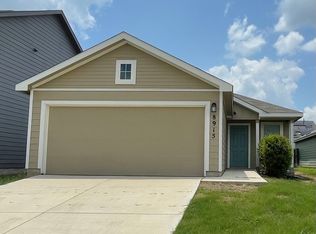
- $211,9003 bd2 ba1.4k sqft8915 Lamus Wheel, San Antonio, TX 78254Off Market
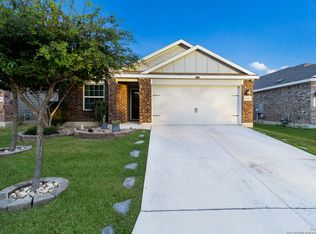
- $265,0003 bd2 ba1.9k sqft8406 Lamus Wheel, San Antonio, TX 78254Pending
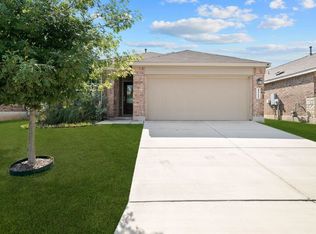
- $1,7453 bd2 ba1.6k sqft8511 Lamus Wheel, San Antonio, TX 78254For Rent
- $255,1004 bd2 ba1.7k sqft8418 Lamus Wheel, San Antonio, TX 78254Off Market

- $269,0004 bd3 ba1.9k sqft8931 Lamus Wheel, San Antonio, TX 78254Off Market
- $282,1003 bd2 ba1.9k sqft8426 Lamus Wheel, San Antonio, TX 78254Off Market
- $259,6003 bd2 ba1.6k sqft8417 Lamus Wheel, San Antonio, TX 78254Off Market
- $2,0503 bd2 ba1.6k sqft8516 Lamus Wheel, San Antonio, TX 78254For Rent
- $269,3004 bd2 ba1.7k sqft8519 Lamus Wheel, San Antonio, TX 78254Off Market
Nearby schools
GreatSchools rating
- 8/10Henderson Elementary SchoolGrades: PK-5Distance: 0.4 mi
- 5/10Straus MiddleGrades: 6-8Distance: 1.2 mi
- 6/10Harlan High SchoolGrades: 9-12Distance: 0.9 mi
Schools provided by the listing agent
- Elementary: Henderson
- Middle: Straus
- High: Harlan Hs
- District: Northside
Source: LERA MLS. This data may not be complete. We recommend contacting the local school district to confirm school assignments for this home.
Get a cash offer in 3 minutes
Find out how much your home could sell for in as little as 3 minutes with a no-obligation cash offer.
Estimated market value
$266,500
Get a cash offer in 3 minutes
Find out how much your home could sell for in as little as 3 minutes with a no-obligation cash offer.
Estimated market value
$266,500
- Texas
- Bexar County
- San Antonio
- 78254
- 8433 Lamus Wheel
Nearby cities
Nearby neighborhoods
Nearby zip codes
Other San Antonio Topics
