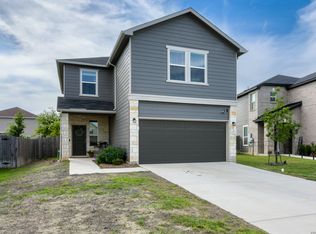
This home has been extremely well kept and still feels brand new, with some new upgrades! Located near the corner of the street, you are greeted with beautiful curb appeal. Upon entering the home, you automatically feel the spacious floor plan with 2 rooms located at the front of the home while the primary suite sits privately tucked away at the rear of the home. The large kitchen island is perfect for entertaining and can be used as a secondary eating area as it overlooks the spacious living room and dining area. A true open floor plan that is large enough for hosting yet cozy enough for a movie night at home with the family! The primary bedroom has a large restroom, double vanity and a large walk in closet! The backyard has an upgraded patio that is perfect for entertaining. This home still feels brand new, so make sure you schedule a showing today!
Pending
$265,000
8406 Lamus Wheel, San Antonio, TX 78254
3beds
1,901sqft
Single Family Residence
Built in 2018
5,445 Square Feet Lot
$261,000 Zestimate®
$139/sqft
$60/mo HOA
What's special
- 156 days |
- 24 |
- 0 |
Zillow last checked:
Listing updated:
Listed by:
Lucio Vasquez TREC #647841 (210) 620-6084,
Keller Williams City-View
Source: LERA MLS,MLS#: 1948994
Facts & features
Interior
Bedrooms & bathrooms
- Bedrooms: 3
- Bathrooms: 2
- Full bathrooms: 2
Primary bedroom
- Features: Walk-In Closet(s), Full Bath
- Area: 210
- Dimensions: 15 x 14
Bedroom 2
- Area: 132
- Dimensions: 11 x 12
Bedroom 3
- Area: 132
- Dimensions: 11 x 12
Primary bathroom
- Features: Tub/Shower Separate, Double Vanity, Soaking Tub
- Area: 99
- Dimensions: 9 x 11
Dining room
- Area: 196
- Dimensions: 14 x 14
Kitchen
- Area: 104
- Dimensions: 8 x 13
Living room
- Area: 252
- Dimensions: 18 x 14
Heating
- Central, Electric
Cooling
- Central Air
Appliances
- Included: Self Cleaning Oven, Disposal, Plumbed For Ice Maker, Electric Water Heater
- Laundry: Washer Hookup, Dryer Connection
Features
- One Living Area, Liv/Din Combo, Separate Dining Room, Two Eating Areas, Kitchen Island, Breakfast Bar, Pantry, Study/Library, Media Room, Utility Room Inside, 1st Floor Lvl/No Steps, High Ceilings, Open Floorplan, High Speed Internet, Walk-In Closet(s), Master Downstairs, Ceiling Fan(s), Solid Counter Tops
- Flooring: Carpet, Vinyl, Laminate
- Has basement: No
- Has fireplace: No
- Fireplace features: Not Applicable
Interior area
- Total interior livable area: 1,901 sqft
Property
Parking
- Total spaces: 2
- Parking features: Two Car Garage, Garage Door Opener
- Garage spaces: 2
Features
- Levels: One
- Stories: 1
- Pool features: None, Community
Lot
- Size: 5,445 Square Feet
Details
- Parcel number: 044511740020
Construction
Type & style
- Home type: SingleFamily
- Property subtype: Single Family Residence
Materials
- Brick, Siding
- Foundation: Slab
- Roof: Composition
Condition
- Pre-Owned
- New construction: No
- Year built: 2018
Details
- Builder name: Lennar
Utilities & green energy
- Sewer: Sewer System
- Water: Water System
- Utilities for property: Cable Available
Community & HOA
Community
- Features: Clubhouse
- Security: Smoke Detector(s)
- Subdivision: Waterwheel Unit 1 Phase 1
HOA
- Has HOA: Yes
- HOA fee: $720 annually
- HOA name: CAPITAL CONSULTANTS MANAGEMENT CORPORATION
Location
- Region: San Antonio
Financial & listing details
- Price per square foot: $139/sqft
- Annual tax amount: $5,143
- Price range: $265K - $265K
- Date on market: 3/14/2026
- Cumulative days on market: 274 days
- Listing terms: Conventional,FHA,VA Loan,Cash
Estimated market value
$261,000
$248,000 - $274,000
$1,897/mo
Price history
| Date | Event | Price |
|---|---|---|
| 6/29/2026 | Pending sale | $265,000$139/sqft |
Source:  LERA MLS #1948994 Report a problem LERA MLS #1948994 Report a problem | ||
| 6/5/2026 | Contingent | $265,000$139/sqft |
Source: LERA MLS #1948994 Report a problem | ||
| 5/8/2026 | Price change | $265,000-1.9%$139/sqft |
Source: LERA MLS #1948994 Report a problem | ||
| 3/14/2026 | Listed for sale | $270,000-1.8%$142/sqft |
Source: LERA MLS #1948994 Report a problem | ||
| 2/28/2026 | Listing removed | $275,000$145/sqft |
Source: LERA MLS #1914189 Report a problem | ||
| 2/11/2026 | Price change | $275,000-1.8%$145/sqft |
Source: LERA MLS #1914189 Report a problem | ||
| 1/6/2026 | Price change | $279,990-1.8%$147/sqft |
Source: LERA MLS #1914189 Report a problem | ||
| 11/6/2025 | Price change | $285,000-1.7%$150/sqft |
Source: LERA MLS #1914189 Report a problem | ||
| 10/10/2025 | Listed for sale | $290,000$153/sqft |
Source: LERA MLS #1914189 Report a problem | ||
Public tax history
Tax history is unavailable.
Monthly payment
Est. payment
Payment breakdown
Explore the cost of this home by adjusting the details. Changes won't be saved.Climate risks
Neighborhood: 78254
Nearby schools
GreatSchools rating
- 8/10Henderson Elementary SchoolGrades: PK-5Distance: 0.4 mi
- 5/10Straus MiddleGrades: 6-8Distance: 1.2 mi
- 6/10Harlan High SchoolGrades: 9-12Distance: 0.9 mi
Schools provided by the listing agent
- Elementary: Henderson
- Middle: Straus
- High: Harlan Hs
- District: Northside
Source: LERA MLS. This data may not be complete. We recommend contacting the local school district to confirm school assignments for this home.
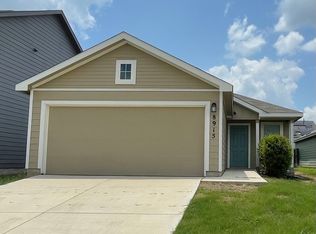
- $211,1003 bd2 ba1.4k sqft8915 Lamus Wheel, San Antonio, TX 78254Off Market
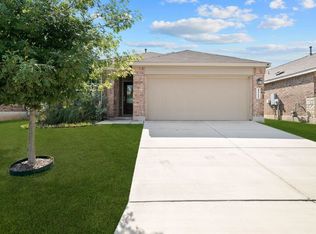
- $1,7453 bd2 ba1.6k sqft8511 Lamus Wheel, San Antonio, TX 78254For Rent
- $251,0004 bd2 ba1.7k sqft8418 Lamus Wheel, San Antonio, TX 78254Off Market

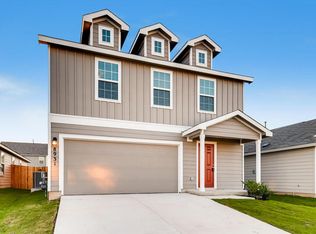
- $265,2004 bd3 ba1.9k sqft8931 Lamus Wheel, San Antonio, TX 78254Off Market
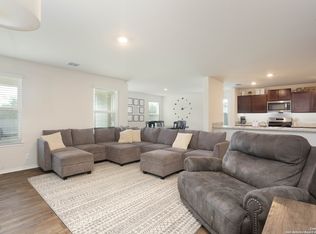
- $276,8003 bd2 ba1.9k sqft8426 Lamus Wheel, San Antonio, TX 78254Off Market
- $252,6003 bd2 ba1.6k sqft8417 Lamus Wheel, San Antonio, TX 78254Off Market
- $2,0503 bd2 ba1.6k sqft8516 Lamus Wheel, San Antonio, TX 78254For Rent
- $261,9004 bd2 ba1.7k sqft8519 Lamus Wheel, San Antonio, TX 78254Off Market
A local agent can set up tours, give advice and negotiate with sellers.
A local lender can help you make sure your offer is ready when you are.
Similar homes
- $268,0004 bd3 ba1.9k sqft14818 Dillard Mill, San Antonio, TX 78254For Sale

 MLS ID #1995236, Jennifer Cannon TREC #695820, JPAR San Antonio. LERA MLS
 - $270,0004 bd3 ba2.5k sqft9645 Lowline Bridge, San Antonio, TX 78254For Sale
 MLS ID #1950835, Brandon Ramirez TREC #667359, Keller Williams Heritage. LERA MLS
 - $290,0003 bd3 ba1.7k sqft8223 Stoeger Path, San Antonio, TX 78253For Sale
 MLS ID #1967160, Kathleen Clark TREC #781128, M. Stagers Realty Partners. LERA MLS
 - $300,0003 bd2 ba1.5k sqft12631 SHORELINE DR, San Antonio, TX 78254For Sale
 MLS ID #2003913, Monica Garza TREC #564199, Better Homes and Gardens Winans. LERA MLS
 - $289,0003 bd2 ba1.6k sqft14322 Flint Path, San Antonio, TX 78253For SaleMLS ID #1952271, Tony Ruiz TREC #724287, All City San Antonio Registered Series. LERA MLS
- $289,0004 bd2 ba1.9k sqft9916 Bratten Rise, San Antonio, TX 78254For SaleMLS ID #1968902, Gerardo Aguirre TREC #681037, All City San Antonio Registered Series. LERA MLS
- $279,0003 bd3 ba2.1k sqft11322 Sprightly Lane, San Antonio, TX 78254For SaleMLS ID #1972691, Stacy Davidson TREC #752486, JB Goodwin, REALTORS. LERA MLS
- $299,0004 bd3 ba2.2k sqft14847 Wild Hog Way, San Antonio, TX 78253For SaleMLS ID #1933644, Karen Wurzbach TREC #825712, SERHANT.. LERA MLS
- $259,0003 bd2 ba1.4k sqft106 Sage Sparrow, San Antonio, TX 78253For SaleMLS ID #2008606, Rodolfo Flores TREC #702299, HomeSmart. LERA MLS
- $289,0003 bd2 ba1.8k sqft13870 CHESTER KNL, San Antonio, TX 78253For SaleMLS ID #1992730, Josue Gallardo TREC #624913, Keller Williams City-View. LERA MLS
- $300,0003 bd2 ba1.4k sqft11926 Double Barrel, San Antonio, TX 78254For SaleMLS ID #1970914, Jody Fitzgerald TREC #696932, Hance Realty. LERA MLS
- $370,0004 bd3 ba2.3k sqft15019 HAMA WHEEL TRL, San Antonio, TX 78254For SaleMLS ID #1993052, Collin Barr TREC #737824, eXp Realty. LERA MLS
- $277,5003 bd2 ba1.5k sqft14807 Cottonmouth Fall, San Antonio, TX 78253For SaleMLS ID #1991809, Allison Schwarz TREC #677713, 1 Percent Lists Lonestar Realty. LERA MLS
- $295,9994 bd2 ba1.9k sqft13524 BOOTHE GRV, San Antonio, TX 78254For SaleMLS ID #1971423, Dustin Losoya TREC #757361, Real Broker, LLC. LERA MLS
- $395,0004 bd3 ba2.3k sqft14318 Hallows Grove, San Antonio, TX 78254For SaleMLS ID #1949732, Cathy Puente TREC #433939, Texas Elite Realty. LERA MLS
- $265,0003 bd2 ba1.6k sqft13011 Maestro Spark, San Antonio, TX 78252For SaleMLS ID #2007723, Dayton Schrader TREC #312921, eXp Realty. LERA MLS
- $275,0003 bd2 ba1.9k sqft6707 Morgan Cross, San Antonio, TX 78253For SaleMLS ID #2005319, Sandra Rangel TREC #579513, Real Broker, LLC. LERA MLS
- $309,9995 bd3 ba2.5k sqft8918 Taylor, San Antonio, TX 78254For SaleMLS ID #1991534, Myra Ramirez TREC #641569, AXIS Brokerage. LERA MLS
- $275,0003 bd3 ba1.6k sqft14627 Wildcat Basin, San Antonio, TX 78253For SaleMLS ID #1917839, Jeanne Reyes TREC #635092, Home Team of America. LERA MLS
- $279,9004 bd3 ba2.5k sqft14022 Morgan Terrace, San Antonio, TX 78254For SaleMLS ID #1954978, Jonathan Butler TREC #669150, Keller Williams City-View. LERA MLS
