Skip main navigation
Sold
  • Listed by: RE/MAX Town Center
    Bought with: PCS Home Group
    $515,000

    8433 Sweetbrier Loop SE, Olympia, WA 98513

    3beds
    1,992sqft
    Single Family Residence
    Built in 2002
    5,000.69 Square Feet Lot
    $515,100 Zestimate®
    $259/sqft
    $2,731 Estimated rent

    Home value

    $515,100

    $489,000 - $541,000

    $2,731/mo

    Zestimate® history
    Loading
    Loading...

    Owner options

    List your home for rent

    $2,731/mo

    Rent Zestimate®

    Find your next renter with Zillow Rental Manager. Plus, with online applications, you can quickly screen prospective tenants – for free.

    Learn more

    $2,731/mo

    Rent Zestimate®

    Refinance and save

    $3,184/mo

    Est. payment

    Refinancing to a lower rate could help reduce your monthly payments and save thousands over the life of the loan.

    See today's rates

    $3,184/mo

    Est. payment

    Explore your selling options

    Work with a Zillow partner agent

    Leverage their expertise and Zillow's premium Showcase listings to get your home seen by more buyers.

    Get started

    List with your own agent

    Get your home in front of millions of buyers by listing it on Zillow.

    Learn how to do it

    Sell it yourself

    Take full control of how buyers see your home on Zillow by listing For Sale by Owner (FSBO).

    List your home

    What's special

    Tree lined streetFresh paintOpen layoutX-large wic
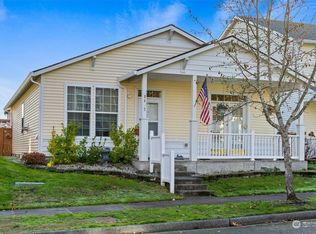
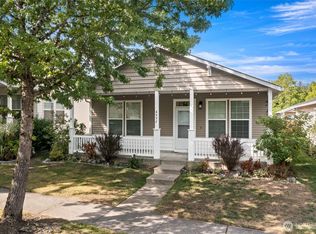
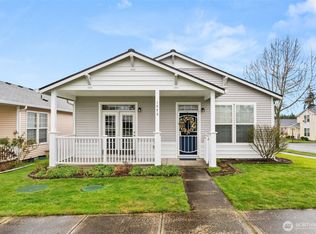
    This move-in ready 3 bed, 2.5 bath, 1,992 sf home in the desirable Union Mills area sits on a quiet tree lined street & backs to McALLISTER PARK offering privacy & picture perfect natural setting. An open layout showcases a bright kitchen & dining area w/plenty of cabinetry, pantry, & breakfast bar. Enjoy flexible living with a living room & family room. The living room has a gas FP & coved ceilings for a more refined look & the family room off the kitchen is perfect for relaxing or entertaining. Upstairs, the large primary suite has vaulted ceilings, an X-large WIC and 5-piece bath w/soaking tub & 2 more ‘Queen’ sized bedrooms.NEW luxury vinyl plank floors throughout (NO carpet!), FRESH paint, NEW ROOF installed in EARLY APRIL, NEW south facing windows & sliding glass door & recent maintenance on furnace & roof. Outdoors has a fully fenced backyard with patio, lawn & garden space—ideal for pets, play, or outdoor gatherings. Low maintenance w/the HOA MAINTAINING FRONT LAWN +sprinklers in the front & back. Step into your back yard & experience Mcallister Park-- this dog-friendly park offers defined walking trails, maintained open fields & a historic FORMER RAILROAD to explore. The surrounding Tri-Lakes area near Hicks, Long & Pattison Lakes—is loved for its mature trees, neighborhood charm & nearby waterfront recreation. All this with nearby Costco, Home Depot, Walmart, local schools, parks, JBLM, and quick access to I-5. An outstanding home in a prime location!

    Zillow last checked:

    Listing updated:

    Listed by:

    Hailu Liu,

    RE/MAX Town Center,

    Alana Appleton,

    RE/MAX Town Center

    Bought with:

    Kelly Barron, 23003604

    PCS Home Group

    Source: NWMLS as distributed by MLS GRID,MLS#: 2490654MLS Logo

    Facts & features

    Interior

    Bedrooms & bathrooms
    • Bedrooms: 3
    • Bathrooms: 3
    • Full bathrooms: 2
    • 1/2 bathrooms: 1
    • Main level bathrooms: 1
    Primary bedroom
    • Level: Second
    Bedroom
    • Level: Second
    Bedroom
    • Level: Second
    Bathroom full
    • Level: Second
    Bathroom full
    • Level: Second
    Other
    • Level: Main
    Dining room
    • Level: Main
    Entry hall
    • Level: Main
    Family room
    • Level: Main
    Great room
    • Level: Main
    Kitchen with eating space
    • Level: Main
    Living room
    • Level: Main
    Heating
    • Fireplace, Forced Air, Electric, Natural Gas
    Cooling
    • None
    Appliances
    • Included: Stove(s)/Range(s)
    Features
    • Bath Off Primary, Dining Room
    • Flooring: Vinyl Plank
    • Windows: Dbl Pane/Storm Window
    • Basement: None
    • Number of fireplaces: 1
    • Fireplace features: Gas, Main Level: 1, Fireplace
    Interior area
    • Total structure area: 1,992
    • Total interior livable area: 1,992 sqft

    Property

    Parking
    • Total spaces: 4
    • Parking features: Driveway, Attached Garage
    • Has attached garage: Yes
    • Covered spaces: 2
    • Uncovered spaces: 2
    Features
    • Levels: Two
    • Stories: 2
    • Entry location: Main
    • Patio & porch: Bath Off Primary, Dbl Pane/Storm Window, Dining Room, Fireplace, Sprinkler System
    • Has view: Yes
    • View description: Territorial
    Lot
    • Size: 5,000 sqft
    • Features: Paved, Sidewalk, Cable TV, Fenced-Fully, Gas Available, High Speed Internet, Patio
    • Topography: Level
    Details
    • Parcel number: 81640002800
    • Special conditions: Standard

    Construction

    Type & style
    • Home type: SingleFamily
    • Architectural style: Craftsman,2 Story
    • Property subtype: Single Family Residence
    Materials
    • Metal/Vinyl
    • Foundation: Poured Concrete
    • Roof: Composition
    Condition
    • Good
    • Year built: 2002
    • Major remodel year: 2002

    Utilities & green energy

    • Sewer: Sewer Connected, Company: City of Lacey
    • Water: Public, Company: City of Lacey

    Community & neighborhood

    Community
    • Community features: CCRs
    Location
    • Region: Olympia
    • Subdivision: Union Mills

    HOA & financial

    HOA
    • HOA fee: $99 monthly
    • Services included: Common Area Maintenance, Maintenance Grounds
    • Association phone: 360-455-4464

    Other

    Other facts
    • Listing terms: Conventional
    • Cumulative days on market: 29 days

    Price history

    DateEventPrice
    5/22/2026Sold$515,000-2.5%$259/sqft
    Source: NWMLS as distributed by MLS GRID #2490654 Report a problem
    4/12/2026Pending sale$528,000$265/sqft
    Source: NWMLS as distributed by MLS GRID #2490654 Report a problem
    3/27/2026Price change$528,000+1.9%$265/sqft
    Source: NWMLS as distributed by MLS GRID #2490654 Report a problem
    3/17/2026Listed for sale$518,000$260/sqft
    Source: NWMLS as distributed by MLS GRID #2490654 Report a problem
    3/16/2026Pending sale$518,000$260/sqft
    Source: NWMLS as distributed by MLS GRID #2490654 Report a problem
    3/12/2026Listed for sale$518,000+194.3%$260/sqft
    Source: NWMLS as distributed by MLS GRID #2490654 Report a problem
    1/31/2013Sold$176,000-3.8%$88/sqft
    Source: NWMLS as distributed by MLS GRID #323521 Report a problem
    1/17/2013Listed for sale$183,000$92/sqft
    Source: RE/MAX PARKSIDE AFFILIATES #323521 Report a problem
    12/2/2012Listing removed$183,000$92/sqft
    Source: RE/MAX PARKSIDE AFFILIATES #323521 Report a problem
    11/17/2012Price change$183,000-2.1%$92/sqft
    Source: RE/MAX PARKSIDE AFFILIATES #323521 Report a problem
    10/3/2012Listed for sale$187,000+6.9%$94/sqft
    Source: RE/MAX PARKSIDE AFFILIATES #323521 Report a problem
    5/19/2012Listing removed$175,000$88/sqft
    Source: RE/MAX PARKSIDE AFFILIATES #323521 Report a problem
    5/11/2012Price change$175,000-5.4%$88/sqft
    Source: RE/MAX PARKSIDE AFFILIATES #323521 Report a problem
    4/21/2012Price change$185,000-2.6%$93/sqft
    Source: RE/MAX PARKSIDE AFFILIATES #323521 Report a problem
    3/14/2012Price change$190,000-4.5%$95/sqft
    Source: RE/MAX PARKSIDE AFFILIATES #323521 Report a problem
    2/24/2012Listed for sale$199,000+28.6%$100/sqft
    Source: Cevado Technologies #323521 Report a problem
    5/31/2002Sold$154,800$78/sqft
    Source: Public Record Report a problem

    Public tax history

    YearProperty taxesTax assessment
    2024$4,893 +15.1%$461,600 +6.3%
    2023$4,251 +2.5%$434,200 +3.3%
    2022$4,148 -0.5%$420,200 +20.4%
    2021$4,169 +12.2%$349,000 +20.7%
    2020$3,714 +28.6%$289,200 +5.5%
    2019$2,888 -11.4%$274,100 +8.3%
    2018$3,258 +12.9%$253,000 +10%
    2017$2,885 $230,050 +4.9%
    2016$2,885 $219,200 +4%
    2014$2,885 $210,700 +8.4%
    2013-- $194,300
    2012$2,383 --
    2011-- --
    2010-- --
    2009$2,267 --
    2008-- --
    2007$2,255 -24.3%--
    2006$2,979 +38.9%--
    2005$2,145 --
    2004-- --
    2002-- --
    2001$403 -2%$25,000
    2000$411 $25,000

    Find assessor info on the county website

    Neighborhood: 98513

    Nearby schools

    GreatSchools rating
    Get a cash offer in 3 minutes
    Find out how much your home could sell for in as little as 3 minutes with a no-obligation cash offer.
    Estimated market value
    $515,100
    Get a cash offer in 3 minutes
    Find out how much your home could sell for in as little as 3 minutes with a no-obligation cash offer.
    Estimated market value
    $515,100