Single-Level Winthrop Floor Plan • Corner Lot with Fenced Yard • Heat Pump with A/C ~ Poised on a private 5,227 sq. ft. corner parcel with an extended driveway and updated fencing (2022), this turnkey single-level residence exudes effortless refinement. Luminous open-concept living unfolds over waterproof luxury vinyl plank flooring (2023), framed by crisp crown molding, custom draperies, 3-inch Venetian blinds, and an understated gas hearth with bespoke built-ins. The gourmet kitchen anchors the home with premium slab granite surfaces, freshly finished cabinetry (2026), an entertainer’s island seating 4–6, and 2021 stainless steel appliances—highlighted by a Samsung smart glass-cooktop range equipped with air fry, dehydrator, bread proofing, and steam clean modes, paired with a matching microwave hood, dishwasher, and Whirlpool refrigerator. A thoughtful split-bedroom design offers quiet seclusion with plush new carpeting; the serene primary retreat overlooks the grounds and boasts an expansive walk-in closet and ensuite bath with an elevated dual-sink vanity on custom counters. French doors reveal a tranquil open-air terrace with a covered Trex deck, custom paver patio, low-maintenance artificial lawn, multi-zone drip irrigation, and refreshed mature greenery (2026). Recent major systems provide peace of mind: heat pump and air-conditioner (2022), water heater (2022), roof replacement (2017), interior paint (2026), and exterior paint (2023).
Active
Listed by: RE/MAX Northwest • Kathlyn Smith
$499,000
8434 Camano Loop NE, Olympia, WA 98516
2beds
1,447sqft
Single Family Residence
Built in 2005
5,113 Square Feet Lot
$-- Zestimate®
$345/sqft
$289/mo HOA
What's special
- --
- on Zillow
- 145
- views
- 6
- saves
Likely to sell faster than
Zillow last checked:
Listing updated:
Listed by:
Kathlyn Smith,
RE/MAX Northwest
Source: NWMLS as distributed by MLS GRID,MLS#: 2583680
Facts & features
Interior
Bedrooms & bathrooms
- Bedrooms: 2
- Bathrooms: 2
- Full bathrooms: 1
- 3/4 bathrooms: 1
- Main level bathrooms: 2
- Main level bedrooms: 2
Primary bedroom
- Level: Main
Bedroom
- Level: Main
Bathroom full
- Level: Main
Bathroom three quarter
- Level: Main
Dining room
- Level: Main
Entry hall
- Level: Main
Kitchen with eating space
- Level: Main
Living room
- Level: Main
Utility room
- Level: Main
Heating
- Fireplace, Forced Air, Heat Pump, Electric, Natural Gas
Cooling
- Forced Air, Heat Pump
Appliances
- Included: Dishwasher, Disposal, Dryer, Microwave, Refrigerator, Stove(s)/Range(s), Washer, Dishwasher(s), Dryer(s), Garbage Disposal, Microwave(s), Refrigerator(s), Washer(s), Water Heater: Gas, Water Heater Location: Garage
Features
- Bath Off Primary, Ceiling Fan(s), Dining Room
- Flooring: Ceramic Tile, Vinyl Plank, Carpet
- Doors: French Doors
- Windows: Dbl Pane/Storm Window
- Basement: None
- Number of fireplaces: 1
- Fireplace features: Gas, Main Level: 1, Fireplace
Interior area
- Total structure area: 1,447
- Total interior livable area: 1,447 sqft
Video & virtual tour
Property
Parking
- Total spaces: 4
- Parking features: Attached Garage
- Has attached garage: Yes
- Covered spaces: 2
- Uncovered spaces: 2
Features
- Levels: One
- Stories: 1
- Entry location: Main
- Patio & porch: Bath Off Primary, Ceiling Fan(s), Dbl Pane/Storm Window, Dining Room, Fireplace, French Doors, Walk-In Closet(s), Water Heater
Lot
- Size: 5,113 Square Feet
- Features: Corner Lot, Curbs, Paved, Sidewalk, Deck, Fenced-Fully, Gas Available, High Speed Internet, Outbuildings, Patio, Sprinkler System
- Topography: Level
Details
- Parcel number: 52930023600
- Zoning: MD
- Zoning description: Jurisdiction: County
- Special conditions: Standard
Construction
Type & style
- Home type: SingleFamily
- Architectural style: 1 Story
- Property subtype: Single Family Residence
Materials
- Cement Planked, Stone, Wood Siding, Cement Plank
- Foundation: Poured Concrete
- Roof: Composition
Condition
- Year built: 2005
- Major remodel year: 2005
Utilities & green energy
- Electric: Company: Puget Sound Energy
- Sewer: Sewer Connected, Company: City of Lacey
- Water: Public, Company: City of Lacey
Community & HOA
Community
- Features: Age Restriction, Athletic Court, CCRs, Clubhouse, Golf, Park, Trail(s)
- Senior community: Yes
- Subdivision: Jubilee
HOA
- Services included: Common Area Maintenance, Maintenance Grounds, See Remarks
- HOA fee: $289 monthly
- HOA phone: 253-472-0825
Location
- Region: Lacey
Financial & listing details
- Price per square foot: $345/sqft
- Tax assessed value: $481,600
- Annual tax amount: $4,994
- Date on market: 9/17/2026
- Listing terms: Conventional,FHA,VA Loan
- Inclusions: Dishwasher(s), Dryer(s), Garbage Disposal, Microwave(s), Refrigerator(s), Stove(s)/Range(s), Washer(s)
Estimated market value
Not available
Estimated sales range
Not available
Not available
Price history
| Date | Event | Price |
|---|---|---|
| 9/17/2026 | Listed for sale | $499,000+88.7%$345/sqft |
Source:  NWMLS as distributed by MLS GRID #2583680 Report a problem NWMLS as distributed by MLS GRID #2583680 Report a problem | ||
| 3/15/2005 | Sold | $264,376$183/sqft |
Source: Public Record Report a problem | ||
Public tax history
| Year | Property taxes | Tax assessment |
|---|---|---|
| 2025 | $4,994 +5.7% | $481,600 +6% |
| 2024 | $4,723 +8.8% | $454,500 +0.1% |
| 2023 | $4,342 +13.6% | $454,100 +13.1% |
| 2022 | $3,822 -14.8% | $401,400 +4.2% |
| 2021 | $4,484 +8.6% | $385,400 +16.6% |
| 2020 | $4,129 +21.2% | $330,600 +4.7% |
| 2019 | $3,406 -9.8% | $315,800 +1.4% |
| 2018 | $3,775 +13.8% | $311,500 +13.9% |
| 2017 | $3,318 | $273,450 +3.5% |
| 2016 | $3,318 | $264,100 +4% |
| 2014 | $3,318 | $253,900 +7.3% |
| 2013 | -- | $236,600 |
| 2012 | $3,345 | -- |
| 2011 | -- | -- |
| 2010 | -- | -- |
| 2009 | $3,015 | -- |
| 2008 | -- | -- |
| 2007 | $2,886 -29.4% | -- |
| 2006 | $4,087 | -- |
| 2005 | -- | -- |
Find assessor info on the county website
Monthly payment
Est. payment
Payment breakdown
Explore the cost of this home by adjusting the details. Changes won't be saved.Climate risks
Neighborhood: 98516


Similar homes
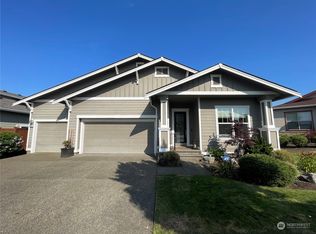
- $475,0003 bd3 ba1.9k sqft4247 McKinley Street NE, Lacey, WA 98516Active
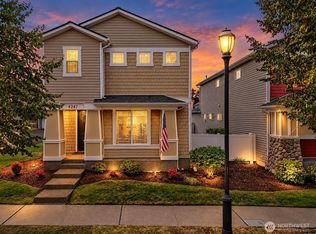 MLS ID #2582663, John Lynch. NWMLS as distributed by MLS GRID
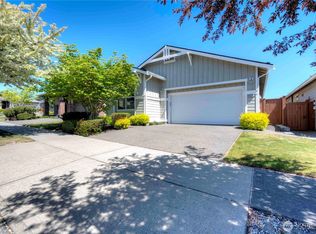
 - $575,0002 bd2 ba1.7k sqft8422 Bainbridge Loop NE, Olympia, WA 98516Active
 MLS ID #2579150, John Duerr. NWMLS as distributed by MLS GRID
 - $579,0002 bd2 ba2k sqftJubilee, Lacey, WA 98516Active
 MLS ID #2576202, Kathlyn Smith. NWMLS as distributed by MLS GRID
 - $625,0003 bd2 ba1.9k sqft4204 Campus Green Drive NE, Olympia, WA 98516Active
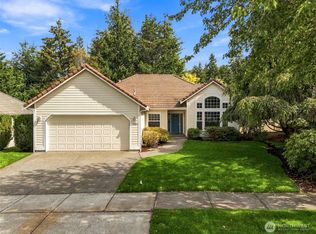 MLS ID #2583539, Aaron N. Thomas. NWMLS as distributed by MLS GRID
