Price Improvement + $10,000 Seller Concession (if under contract by Dec 25)!
Discover a truly exceptional home in one of Douglas County’s most sought-after pockets — unincorporated Parker, where you get the Parker lifestyle without the Parker city taxes. Updated with care and surrounded by mature trees, this home offers no HOA, a peaceful neighborhood feel, and quick access to parks, trails, and wide-open space. The 2-year-old hail-resistant roof adds comfort and peace of mind.
Step inside to discover a warm and inviting interior with bamboo floors and upgraded carpet throughout. The renovated kitchen is both stylish and functional, complete with a gas stove, refrigerator, microwave, and dishwasher. The open layout flows seamlessly into the spacious family room, which is ideal for entertaining or relaxing. Enjoy surround sound and a mounted TV that stay with the property.
The home features 3 bedrooms and 2 bathrooms, including a primary suite with a tiled bath and thoughtful updates. Additional bedrooms offer flexibility for guests, family, or a home office. Bathrooms include fresh finishes with room to add your personal touches.
Step outside to a private backyard designed for entertaining. A large deck with a gas line running to the grill makes outdoor cooking and gatherings simple. The yard is complete with a sprinkler system in the front and back, mature apple trees, and plenty of room to enjoy Colorado’s sunshine. A sliding glass door that takes you to the backyard. This home has a side-winder garage door opener and includes security cameras with a Ring alarm system provide added peace of mind.
This location is unmatched — just minutes from beautiful parks and trails, shopping, dining, and quick access to Dove Valley, home of the Denver Broncos Headquarters. Whether you’re relaxing at home, hosting friends, or exploring nearby amenities, this property offers a lifestyle you’ll love.
Schedule your showing today.
Sold for $528,000
$528,000
8434 Golden Eye Drive, Parker, CO 80134
3beds
2,390sqft
Single Family Residence
Built in 1995
6,011 Square Feet Lot
$522,500 Zestimate®
$221/sqft
$2,885 Estimated rent
Home value
$522,500
$496,000 - $549,000
$2,885/mo
Zestimate® history
Owner options
List your home for rent
$2,885/mo
Rent Zestimate®
Find your next renter with Zillow Rental Manager. Plus, with online applications, you can quickly screen prospective tenants – for free.
$2,885/mo
Rent Zestimate®
Refinance and save
$3,162/mo
Est. payment
Refinancing to a lower rate could help reduce your monthly payments and save thousands over the life of the loan.
$3,162/mo
Est. payment
Explore your selling options
Work with a Zillow partner agent
Leverage their expertise and Zillow's premium Showcase listings to get your home seen by more buyers.
Get startedList with your own agent
Get your home in front of millions of buyers by listing it on Zillow.
Learn how to do itSell it yourself
Take full control of how buyers see your home on Zillow by listing For Sale by Owner (FSBO).
List your homeWhat's special
Apple treesMature treesPrivate backyardLarge deckSprinkler systemPrimary suiteGas stove
Zillow last checked:
Listing updated:
Listed by:
Steve Valdez 720-979-6557 stevevaldez55@gmail.com,
Keller Williams Realty Urban Elite
Bought with:
Stephen Bernauer, 100040130
Redfin Corporation
Source: REcolorado as distributed by MLS GRID,MLS#: 9975911
Facts & features
Interior
Bedrooms & bathrooms
- Bedrooms: 3
- Bathrooms: 3
- Full bathrooms: 2
- 1/2 bathrooms: 1
- Main level bathrooms: 1
Bedroom
- Level: Upper
Bedroom
- Level: Upper
Bedroom
- Level: Upper
Bathroom
- Level: Upper
Bathroom
- Description: Jack & Jill
- Level: Upper
Bathroom
- Description: Guest Bathroom
- Level: Main
Dining room
- Level: Main
Family room
- Level: Main
Kitchen
- Level: Main
Laundry
- Level: Main
Living room
- Level: Main
Heating
- Forced Air
Cooling
- Central Air
Appliances
- Included: Dishwasher, Disposal, Gas Water Heater, Microwave, Range, Range Hood, Refrigerator
Features
- Ceiling Fan(s), Eat-in Kitchen, High Ceilings, High Speed Internet, Jack & Jill Bathroom, Quartz Counters, Smoke Free, Vaulted Ceiling(s), Walk-In Closet(s), Wired for Data
- Flooring: Bamboo, Carpet, Laminate
- Windows: Double Pane Windows
- Basement: Daylight,Full,Unfinished
- Has fireplace: Yes
- Fireplace features: Gas, Living Room
Interior area
- Total structure area: 2,390
- Total interior livable area: 2,390 sqft
- Finished area above ground: 1,599
- Finished area below ground: 0
Property
Parking
- Total spaces: 4
- Parking features: Concrete
- Attached garage spaces: 4
Features
- Levels: Three Or More
- Entry location: Ground
- Patio & porch: Deck, Front Porch
- Exterior features: Gas Grill, Private Yard, Rain Gutters, Smart Irrigation
- Fencing: Partial
Lot
- Size: 6,011 Square Feet
Details
- Parcel number: R0329899
- Zoning: PDU
- Special conditions: Standard
Construction
Type & style
- Home type: SingleFamily
- Architectural style: Traditional
- Property subtype: Single Family Residence
Materials
- Frame, Wood Siding
- Foundation: Concrete Perimeter
- Roof: Composition
Condition
- Updated/Remodeled
- Year built: 1995
Utilities & green energy
- Sewer: Public Sewer
- Water: Public
- Utilities for property: Cable Available, Electricity Connected, Internet Access (Wired), Natural Gas Available, Natural Gas Connected, Phone Available
Community & HOA
Community
- Security: Carbon Monoxide Detector(s), Security System, Smart Cameras, Smoke Detector(s), Video Doorbell
- Subdivision: Cottonwood
HOA
- Has HOA: No
Location
- Region: Parker
Financial & listing details
- Price per square foot: $221/sqft
- Tax assessed value: $519,269
- Annual tax amount: $3,447
- Date on market: 9/25/2025
- Listing terms: 1031 Exchange,Cash,Conventional,FHA,Other,VA Loan
- Exclusions: Washer, Dryer, Personal Property
- Ownership: Individual
- Electric utility on property: Yes
- Road surface type: Paved
Price history
| Date | Event | Price |
|---|---|---|
| 1/9/2026 | Sold | $528,000-2%$221/sqft |
Source:  REcolorado as distributed by MLS GRID #9975911 Report a problem REcolorado as distributed by MLS GRID #9975911 Report a problem | ||
| 12/12/2025 | Pending sale | $538,900$225/sqft |
Source: REcolorado as distributed by MLS GRID #9975911 Report a problem | ||
| 12/3/2025 | Price change | $538,900-0.2%$225/sqft |
Source: REcolorado as distributed by MLS GRID #9975911 Report a problem | ||
| 11/2/2025 | Price change | $539,900-2.7%$226/sqft |
Source: REcolorado as distributed by MLS GRID #9975911 Report a problem | ||
| 9/25/2025 | Listed for sale | $555,000+87.5%$232/sqft |
Source: REcolorado as distributed by MLS GRID #9975911 Report a problem | ||
| 6/2/2015 | Sold | $296,000+7.6%$124/sqft |
Source: Public Record Report a problem | ||
| 4/18/2015 | Listed for sale | $275,000+25%$115/sqft |
Source: MADISON & COMPANY PROPERTIES #6434891 Report a problem | ||
| 7/26/2004 | Sold | $220,000+66.2%$92/sqft |
Source: Public Record Report a problem | ||
| 4/12/1996 | Sold | $132,352$55/sqft |
Source: Public Record Report a problem | ||
Public tax history
| Year | Property taxes | Tax assessment |
|---|---|---|
| 2025 | $3,447 +0.4% | $32,460 -14.4% |
| 2024 | $3,433 +26.6% | $37,900 -1% |
| 2023 | $2,711 -3.7% | $38,270 +43.9% |
| 2022 | $2,815 | $26,590 -2.8% |
| 2021 | -- | $27,350 +4.1% |
| 2020 | $2,741 +14.6% | $26,280 |
| 2019 | $2,392 0% | $26,280 +17.6% |
| 2018 | $2,392 +4.6% | $22,340 |
| 2017 | $2,287 +118.4% | $22,340 +14.2% |
| 2016 | $1,047 -52.7% | $19,570 |
| 2015 | $2,212 +3.9% | $19,570 +16.5% |
| 2014 | $2,128 | $16,800 |
| 2013 | -- | $16,800 +2.2% |
| 2012 | -- | $16,440 |
| 2011 | -- | $16,440 -7% |
| 2010 | -- | $17,680 -4.1% |
| 2009 | $1,166 | $18,440 |
| 2008 | -- | $18,440 +6.1% |
| 2007 | -- | $17,380 |
| 2006 | $2,147 +10.9% | $17,380 +10.6% |
| 2004 | $1,936 -39.2% | $15,710 -7.5% |
| 2003 | $3,183 | $16,980 |
| 2002 | -- | $16,980 +14.4% |
| 2001 | $2,090 -2.9% | $14,840 -1.3% |
| 2000 | $2,153 | $15,033 |
Find assessor info on the county website
Neighborhood: Cottonwood
Nearby homes
- $511,6004 bd3 ba1.7k sqft8426 Golden Eye Dr, Parker, CO 80134Off Market
- $535,8004 bd4 ba2k sqft8442 Golden Eye Dr, Parker, CO 80134Off Market
- $491,0003 bd3 ba1.9k sqft8425 Golden Eye Dr, Parker, CO 80134Off Market
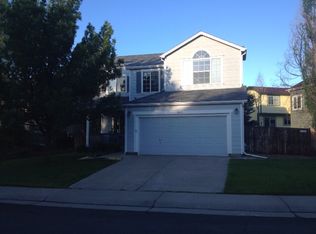
- $581,9003 bd3 ba2.2k sqft8422 Golden Eye Dr, Parker, CO 80134Off Market

- $541,5004 bd4 ba1.7k sqft8433 Golden Eye Dr, Parker, CO 80134Off Market
- $522,1004 bd2 ba1.7k sqft8441 Golden Eye Dr, Parker, CO 80134Off Market
- $580,0003 bd4 ba2.2k sqft8411 Golden Eye Dr, Parker, CO 80134Sold
- $517,5003 bd3 ba1.7k sqft8417 Golden Eye Dr, Parker, CO 80134Off Market
Nearby schools
GreatSchools rating
- 8/10Pine Lane Elementary SchoolGrades: PK-6Distance: 2.5 mi
- 4/10Sierra Middle SchoolGrades: 7-8Distance: 2.1 mi
- 8/10Chaparral High SchoolGrades: 9-12Distance: 1.6 mi
Schools provided by the listing agent
- Elementary: Pine Lane Prim/Inter
- Middle: Sierra
- High: Chaparral
- District: Douglas RE-1
Source: REcolorado as distributed by MLS GRID. This data may not be complete. We recommend contacting the local school district to confirm school assignments for this home.
Get a cash offer in 3 minutes
Find out how much your home could sell for in as little as 3 minutes with a no-obligation cash offer.
Estimated market value
$522,500
Get a cash offer in 3 minutes
Find out how much your home could sell for in as little as 3 minutes with a no-obligation cash offer.
Estimated market value
$522,500
- Colorado
- Douglas County
- Parker
- 80134
- Cottonwood
- 8434 Golden Eye Drive
Nearby cities
Nearby neighborhoods
Nearby zip codes
Other Parker Topics
