Modern comfort meets classic charm in this thoughtfully updated 3-bedroom, 2.5-bath home offering nearly 2,000 square feet of stylish, functional living space all on one level. The open layout provides great flow between living, dining, and kitchen areas, perfect for entertaining or everyday living. A cozy brick fireplace anchors the living room, while large windows and plantation shutters bring in beautiful natural light. The kitchen is a true standout—featuring gorgeous granite countertops, a large breakfast bar, double ovens, and an eye-catching industrial-style vent hood that adds both function and flair. With plenty of cabinet space and room to cook, gather, and entertain, it’s a space designed to impress.
Luxury vinyl plank flooring runs throughout the home, giving it a clean and modern feel. A private backyard with mature trees offers a peaceful outdoor retreat, and the classic front porch adds warmth and curb appeal. The spacious primary suite includes dual vanities, a jetted tub, and a walk-in closet, while two additional bedrooms and a second full bath offer flexibility for guests, family, or a home office. The rear-facing garage keeps the front of the home looking tidy and timeless. Nestled on an interior lot in a quiet East Dallas neighborhood, you're just minutes from White Rock Lake, the Dallas Arboretum, and popular dining and coffee spots. No HOA and located in Dallas ISD. If you’re looking for a move-in-ready home with space, upgrades, and great energy—this one checks all the boxes.
Sold
Price Unknown
8434 Sweetwood Dr, Dallas, TX 75228
3beds
1,936sqft
Single Family Residence
Built in 1969
8,319 Square Feet Lot
$415,100 Zestimate®
$--/sqft
$2,832 Estimated rent
Home value
$415,100
$378,000 - $457,000
$2,832/mo
Zestimate® history
Owner options
List your home for rent
$2,832/mo
Rent Zestimate®
Find your next renter with Zillow Rental Manager. Plus, with online applications, you can quickly screen prospective tenants – for free.
$2,832/mo
Rent Zestimate®
Refinance and save
Refinancing to a lower rate could help reduce your monthly payments and save thousands over the life of the loan.
Explore your selling options
Work with a Zillow partner agent
Leverage their expertise and Zillow's premium Showcase listings to get your home seen by more buyers.
Get startedList with your own agent
Get your home in front of millions of buyers by listing it on Zillow.
Learn how to do itSell it yourself
Take full control of how buyers see your home on Zillow by listing For Sale by Owner (FSBO).
List your homeWhat's special
Cozy brick fireplaceLarge windowsGorgeous granite countertopsIndustrial-style vent hoodJetted tubRear-facing garageWalk-in closet
Zillow last checked:
Listing updated:
Listed by:
Josiah Ford 0596265 214-425-3525,
Team Ford Realtors 214-425-3525
Bought with:
Laurie Steenis
Keller Williams Realty DPR
Source: NTREIS,MLS#: 20967555
Facts & features
Interior
Bedrooms & bathrooms
- Bedrooms: 3
- Bathrooms: 3
- Full bathrooms: 2
- 1/2 bathrooms: 1
Primary bedroom
- Features: Ceiling Fan(s), Jetted Tub, Walk-In Closet(s)
- Level: First
- Dimensions: 14 x 13
Bedroom
- Features: Ceiling Fan(s)
- Level: First
- Dimensions: 14 x 10
Bedroom
- Features: Ceiling Fan(s)
- Level: First
- Dimensions: 14 x 11
Primary bathroom
- Features: Built-in Features, Dual Sinks, Jetted Tub, Stone Counters
- Level: First
- Dimensions: 10 x 8
Breakfast room nook
- Level: First
- Dimensions: 9 x 9
Dining room
- Level: First
- Dimensions: 10 x 9
Other
- Level: First
- Dimensions: 10 x 6
Half bath
- Level: First
- Dimensions: 6 x 6
Kitchen
- Features: Breakfast Bar, Built-in Features, Eat-in Kitchen, Stone Counters
- Level: First
- Dimensions: 17 x 9
Living room
- Features: Fireplace
- Level: First
- Dimensions: 20 x 17
Living room
- Level: First
- Dimensions: 20 x 14
Heating
- Central, Natural Gas
Cooling
- Central Air, Ceiling Fan(s), Electric
Appliances
- Included: Double Oven, Dishwasher, Gas Cooktop, Refrigerator
- Laundry: Common Area, Washer Hookup, Electric Dryer Hookup
Features
- Eat-in Kitchen, Open Floorplan, Walk-In Closet(s)
- Flooring: Luxury Vinyl Plank
- Windows: Shutters
- Has basement: No
- Number of fireplaces: 1
- Fireplace features: Wood Burning
Interior area
- Total interior livable area: 1,936 sqft
Property
Parking
- Total spaces: 2
- Parking features: Driveway, Garage, Garage Door Opener, Garage Faces Rear
- Attached garage spaces: 2
- Has uncovered spaces: Yes
Features
- Levels: One
- Stories: 1
- Patio & porch: Front Porch
- Pool features: None
- Fencing: Wood
Lot
- Size: 8,319 Square Feet
- Features: Interior Lot
Details
- Parcel number: 00000667021000000
Construction
Type & style
- Home type: SingleFamily
- Architectural style: Traditional,Detached
- Property subtype: Single Family Residence
Materials
- Brick
- Foundation: Pillar/Post/Pier
- Roof: Composition
Condition
- Year built: 1969
Utilities & green energy
- Sewer: Public Sewer
- Water: Public
- Utilities for property: Electricity Available, Natural Gas Available, Sewer Available, Separate Meters, Water Available
Community & HOA
Community
- Features: Curbs, Sidewalks
- Subdivision: Hillridge 3rd Sec
HOA
- Has HOA: No
Location
- Region: Dallas
Financial & listing details
- Tax assessed value: $442,660
- Annual tax amount: $9,894
- Date on market: 6/12/2025
- Cumulative days on market: 113 days
- Listing terms: Cash,Conventional,FHA,VA Loan
- Electric utility on property: Yes
Price history
| Date | Event | Price |
|---|---|---|
| 10/30/2025 | Sold | -- |
Source: NTREIS #20967555 Report a problem | ||
| 10/14/2025 | Pending sale | $420,000$217/sqft |
Source: NTREIS #20967555 Report a problem | ||
| 10/6/2025 | Contingent | $420,000$217/sqft |
Source: NTREIS #20967555 Report a problem | ||
| 9/20/2025 | Price change | $420,000-3.4%$217/sqft |
Source: NTREIS #20967555 Report a problem | ||
| 8/18/2025 | Price change | $435,000-3.3%$225/sqft |
Source: NTREIS #20967555 Report a problem | ||
| 8/7/2025 | Price change | $450,000-2%$232/sqft |
Source: NTREIS #20967555 Report a problem | ||
| 7/18/2025 | Price change | $459,000-2.1%$237/sqft |
Source: NTREIS #20967555 Report a problem | ||
| 7/12/2025 | Price change | $469,000-1.3%$242/sqft |
Source: NTREIS #20967555 Report a problem | ||
| 7/5/2025 | Price change | $475,000-0.8%$245/sqft |
Source: NTREIS #20967555 Report a problem | ||
| 6/12/2025 | Listed for sale | $479,000$247/sqft |
Source: NTREIS #20967555 Report a problem | ||
Public tax history
| Year | Property taxes | Tax assessment |
|---|---|---|
| 2025 | $9,857 -0.4% | $442,660 |
| 2024 | $9,894 +7% | $442,660 +9.9% |
| 2023 | $9,244 -8.6% | $402,840 |
| 2022 | $10,113 +578.1% | $402,840 +50.4% |
| 2021 | $1,491 -4.8% | $267,850 |
| 2020 | $1,566 +15% | $267,850 -3.4% |
| 2019 | $1,362 +9.2% | $277,420 |
| 2018 | $1,247 +18% | $277,420 +20.9% |
| 2017 | $1,057 -4.5% | $229,530 +24.3% |
| 2016 | $1,107 +9.7% | $184,610 +8.8% |
| 2015 | $1,009 | $169,630 +4.3% |
| 2014 | $1,009 | $162,650 |
| 2013 | -- | -- |
| 2012 | -- | -- |
| 2011 | -- | -- |
| 2010 | -- | -- |
| 2009 | -- | -- |
| 2008 | -- | -- |
| 2007 | -- | -- |
| 2005 | -- | -- |
| 2004 | -- | -- |
| 2003 | -- | -- |
| 2002 | -- | -- |
| 2001 | -- | -- |
Find assessor info on the county website
Neighborhood: 75228
Nearby homes
- $392,5004 bd2 ba1.9k sqft8428 Sweetwood Dr, Dallas, TX 75228Off Market
- $385,5003 bd2 ba1.8k sqft8440 Sweetwood Dr, Dallas, TX 75228Off Market
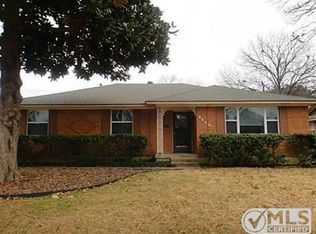
- $466,3003 bd3 ba2.3k sqft8425 Hunnicut Rd, Dallas, TX 75228Off Market
- $420,5003 bd2 ba1.7k sqft8422 Sweetwood Dr, Dallas, TX 75228Off Market
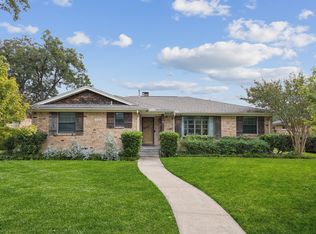
- $--3 bd2 ba1.8k sqft8446 Sweetwood Dr, Dallas, TX 75228Sold
- $384,1003 bd2 ba1.7k sqft8421 Hunnicut Rd, Dallas, TX 75228Off Market
- $392,7003 bd2 ba1.8k sqft8431 Hunnicut Rd, Dallas, TX 75228Off Market
- $404,2003 bd2 ba1.7k sqft8435 Sweetwood Dr, Dallas, TX 75228Off Market
Nearby schools
GreatSchools rating
- 6/10Bayles Elementary SchoolGrades: PK-5Distance: 0.4 mi
- 5/10W High Gaston Middle SchoolGrades: 6-8Distance: 1.6 mi
- 4/10Bryan Adams High SchoolGrades: 9-12Distance: 2 mi
Schools provided by the listing agent
- Elementary: Bayles
- Middle: Gaston
- High: Adams
- District: Dallas ISD
Source: NTREIS. This data may not be complete. We recommend contacting the local school district to confirm school assignments for this home.
Get a cash offer in 3 minutes
Find out how much your home could sell for in as little as 3 minutes with a no-obligation cash offer.
Estimated market value
$415,100
Get a cash offer in 3 minutes
Find out how much your home could sell for in as little as 3 minutes with a no-obligation cash offer.
Estimated market value
$415,100
- Texas
- Dallas County
- Dallas
- 75228
- 8434 Sweetwood Dr
Nearby cities
Nearby neighborhoods
Nearby zip codes
Other Dallas Topics
