Beautifully maintained and ideally located, this inviting home sits on a quiet tree-lined street in one of East Dallas’ most desirable neighborhoods. Surrounded by lush landscaping and featuring a charming front porch, the property offers timeless curb appeal and a warm welcome from the moment you arrive. Enjoy unbeatable access to White Rock Lake, the Dallas Arboretum, Lakeland Hills Park, and the vibrant dining and shopping destinations of Lakewood and Casa Linda, all with convenient access to Downtown Dallas. Inside, a flexible and functional floorplan is designed for both comfortable daily living and effortless entertaining. Hardwood flooring flows throughout most areas of the home living, while the spacious den with built-ins opens seamlessly to the kitchen and breakfast area, creating the heart of the home. A formal living and dining room add versatility for entertaining, a home office, or additional gathering space. Thoughtful updates throughout enhance both style and efficiency, including fresh interior paint, updated energy-efficient windows, new ductwork, and new kitchen appliances. Hardwood floors beneath the bedroom carpet provide an opportunity for future customization and added value. The private primary suite offers two generous closets and an ensuite bath, while two additional bedrooms share a convenient Jack-and-Jill bathroom, creating an ideal layout for family, guests, or work-from-home flexibility. Step outside to a large grassy backyard complete with a wood privacy fence and storage shed, offering plenty of room for play, pets, gardening, or entertaining outdoors. An oversized attached two-car garage provides excellent storage and convenience. Blending classic charm, thoughtful updates, and an exceptional East Dallas location just minutes from White Rock Lake and Downtown Dallas, this home presents a rare opportunity to enjoy comfort, convenience, and lifestyle in a truly special setting.
Sold
Price Unknown
8446 Sweetwood Dr, Dallas, TX 75228
3beds
1,805sqft
Single Family Residence
Built in 1962
8,015 Square Feet Lot
$427,200 Zestimate®
$--/sqft
$2,598 Estimated rent
Home value
$427,200
$406,000 - $449,000
$2,598/mo
Zestimate® history
Owner options
List your home for rent
$2,598/mo
Rent Zestimate®
Find your next renter with Zillow Rental Manager. Plus, with online applications, you can quickly screen prospective tenants – for free.
$2,598/mo
Rent Zestimate®
Refinance and save
Refinancing to a lower rate could help reduce your monthly payments and save thousands over the life of the loan.
Explore your selling options
Work with a Zillow partner agent
Leverage their expertise and Zillow's premium Showcase listings to get your home seen by more buyers.
Get startedList with your own agent
Get your home in front of millions of buyers by listing it on Zillow.
Learn how to do itSell it yourself
Take full control of how buyers see your home on Zillow by listing For Sale by Owner (FSBO).
List your homeWhat's special
Zillow last checked:
Listing updated:
Listed by:
Kendall Jackson 0741505 214-572-1400,
Dave Perry Miller Real Estate 214-572-1400,
Scott Jackson 0386078 469-939-9391,
Dave Perry Miller Real Estate
Bought with:
Shannon Haury, 0535037
Coldwell Banker Apex, REALTORS
Source: NTREIS,MLS#: 21279045
Facts & features
Interior
Bedrooms & bathrooms
- Bedrooms: 3
- Bathrooms: 2
- Full bathrooms: 2
Primary bedroom
- Features: En Suite Bathroom, Sitting Area in Primary, Walk-In Closet(s)
- Level: First
- Dimensions: 17 x 12
Bedroom
- Features: En Suite Bathroom
- Level: First
- Dimensions: 16 x 12
Bedroom
- Features: En Suite Bathroom
- Level: First
- Dimensions: 12 x 11
Primary bathroom
- Features: Built-in Features, Dual Sinks, En Suite Bathroom, Linen Closet, Sink, Tile Counters
- Level: First
- Dimensions: 0 x 0
Breakfast room nook
- Features: Breakfast Bar, Eat-in Kitchen
- Level: First
- Dimensions: 10 x 13
Dining room
- Level: First
- Dimensions: 12 x 10
Other
- Features: Jack and Jill Bath, Linen Closet, Tile Counters
- Level: First
- Dimensions: 0 x 0
Kitchen
- Features: Built-in Features, Eat-in Kitchen, Galley Kitchen, Pantry
- Level: First
- Dimensions: 12 x 10
Laundry
- Features: Built-in Features
- Level: First
- Dimensions: 6 x 4
Living room
- Level: First
- Dimensions: 12 x 11
Living room
- Features: Built-in Features, Ceiling Fan(s)
- Level: First
- Dimensions: 20 x 16
Heating
- Central
Cooling
- Ceiling Fan(s)
Appliances
- Included: Some Gas Appliances, Dishwasher, Gas Cooktop, Plumbed For Gas
Features
- Built-in Features, Dry Bar, Double Vanity, Eat-in Kitchen, Walk-In Closet(s)
- Flooring: Carpet, Tile, Wood
- Has basement: No
- Has fireplace: No
Interior area
- Total interior livable area: 1,805 sqft
Property
Parking
- Total spaces: 2
- Parking features: Alley Access, Driveway, Oversized, Garage Faces Rear, Storage
- Attached garage spaces: 2
Features
- Levels: One
- Stories: 1
- Exterior features: Private Yard, Storage
- Pool features: None
- Fencing: Wood
Lot
- Size: 8,015 Square Feet
- Dimensions: 70 x 119
- Features: Interior Lot, Landscaped, Sprinkler System
Details
- Parcel number: 00000667015000000
Construction
Type & style
- Home type: SingleFamily
- Architectural style: Detached
- Property subtype: Single Family Residence
Materials
- Brick
- Foundation: Pillar/Post/Pier
- Roof: Composition
Condition
- Year built: 1962
Utilities & green energy
- Sewer: Public Sewer
- Water: Public
- Utilities for property: Cable Available, Electricity Available, Electricity Connected, Natural Gas Available, Sewer Available, Water Available
Community & HOA
Community
- Subdivision: Seconda Estates Add Rep
HOA
- Has HOA: No
Location
- Region: Dallas
Financial & listing details
- Tax assessed value: $459,220
- Annual tax amount: $2,982
- Date on market: 5/22/2026
- Cumulative days on market: 45 days
- Listing terms: Cash,Conventional
- Exclusions: curtains in kitchen and formal living room, curtains and rods in primary bedroom, wire drawers in kitchen cabinets
Price history
| Date | Event | Price |
|---|---|---|
| 6/30/2026 | Sold | -- |
Source: NTREIS #21279045 Report a problem | ||
| 6/4/2026 | Pending sale | $428,000$237/sqft |
Source: NTREIS #21279045 Report a problem | ||
| 5/28/2026 | Contingent | $428,000$237/sqft |
Source: NTREIS #21279045 Report a problem | ||
| 5/22/2026 | Price change | $428,000-0.2%$237/sqft |
Source: NTREIS #21279045 Report a problem | ||
| 5/6/2026 | Price change | $429,000-2.3%$238/sqft |
Source: NTREIS #21235475 Report a problem | ||
| 4/11/2026 | Listed for sale | $439,000+39.8%$243/sqft |
Source: NTREIS #21235475 Report a problem | ||
| 8/15/2019 | Listing removed | $314,000$174/sqft |
Source: Ebby Halliday Realtors #14139920 Report a problem | ||
| 7/24/2019 | Pending sale | $314,000$174/sqft |
Source: Ebby Halliday, REALTORS #14139920 Report a problem | ||
| 7/15/2019 | Listed for sale | $314,000+79.5%$174/sqft |
Source: Ebby Halliday, REALTORS #14139920 Report a problem | ||
| 3/29/2013 | Sold | -- |
Source: Agent Provided Report a problem | ||
| 2/16/2013 | Listed for sale | $174,900$97/sqft |
Source: Briggs Freeman Sotheby's International Realty #11902559 Report a problem | ||
Public tax history
| Year | Property taxes | Tax assessment |
|---|---|---|
| 2025 | $2,982 -19.5% | $459,220 |
| 2024 | $3,705 +2.9% | $459,220 +2.2% |
| 2023 | $3,602 -27% | $449,540 |
| 2022 | $4,931 +1.9% | $449,540 +44.1% |
| 2021 | $4,839 -4% | $311,970 |
| 2020 | $5,042 -9.9% | $311,970 +8.2% |
| 2019 | $5,595 +6.3% | $288,280 |
| 2018 | $5,262 +15.8% | $288,280 +20.9% |
| 2017 | $4,544 +10.8% | $238,370 +24.2% |
| 2016 | $4,102 +9.8% | $191,980 +8.8% |
| 2015 | $3,737 | $176,510 +4.3% |
| 2014 | $3,737 | $169,190 |
| 2013 | -- | -- |
| 2012 | -- | -- |
| 2011 | -- | -- |
| 2010 | -- | -- |
| 2009 | -- | -- |
| 2008 | -- | -- |
| 2007 | -- | -- |
| 2005 | -- | -- |
| 2004 | -- | -- |
| 2003 | -- | -- |
| 2002 | -- | -- |
| 2001 | -- | -- |
Find assessor info on the county website
Neighborhood: 75228
Nearby homes
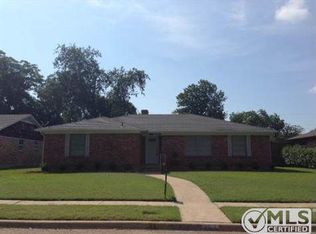
- $446,1003 bd2 ba1.8k sqft8452 Sweetwood Dr, Dallas, TX 75228Off Market
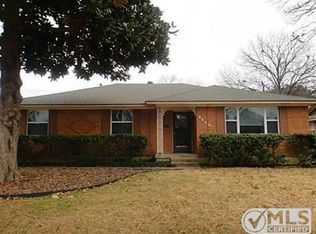
- $388,2003 bd2 ba1.8k sqft8440 Sweetwood Dr, Dallas, TX 75228Off Market
- $383,6005 bd2 ba1.7k sqft8435 Hunnicut Rd, Dallas, TX 75228Off Market
- $368,6003 bd2 ba1.7k sqft8458 Sweetwood Dr, Dallas, TX 75228Off Market
- $--3 bd3 ba1.9k sqft8434 Sweetwood Dr, Dallas, TX 75228Sold
- $395,5003 bd2 ba1.8k sqft8431 Hunnicut Rd, Dallas, TX 75228Off Market
- $385,4003 bd2 ba1.8k sqft8441 Hunnicut Rd, Dallas, TX 75228Off Market
- $420,2003 bd2 ba1.7k sqft8447 Sweetwood Dr, Dallas, TX 75228Off Market
Nearby schools
GreatSchools rating
- 6/10Bayles Elementary SchoolGrades: PK-5Distance: 0.5 mi
- 5/10W High Gaston Middle SchoolGrades: 6-8Distance: 1.5 mi
- 4/10Bryan Adams High SchoolGrades: 9-12Distance: 2 mi
Schools provided by the listing agent
- Elementary: Bayles
- Middle: Gaston
- High: Adams
- District: Dallas ISD
Source: NTREIS. This data may not be complete. We recommend contacting the local school district to confirm school assignments for this home.
Get a cash offer in 3 minutes
Find out how much your home could sell for in as little as 3 minutes with a no-obligation cash offer.
Estimated market value
$427,200
Get a cash offer in 3 minutes
Find out how much your home could sell for in as little as 3 minutes with a no-obligation cash offer.
Estimated market value
$427,200
- Texas
- Dallas County
- Dallas
- 75228
- 8446 Sweetwood Dr
Nearby cities
Nearby neighborhoods
Nearby zip codes
Other Dallas Topics
