Skip main navigation
Sold for $553,000
  • Listed by: Century 21 Masters • Kristin Balalis • Contact: 909-608-2716
    Bought with: Keller Williams West Ventura C
    Tax assessed value
    $553,000

    8434 Valle Vista Pl, Rancho Cucamonga, CA 91730

    2beds
    1,432sqft
    Condominium
    Built in 1977
    -- sqft lot
    $575,400 Zestimate®
    $386/sqft
    $3,012 Estimated rent

    Home value

    $575,400

    $547,000 - $604,000

    $3,012/mo

    Zestimate® history
    Loading
    Loading...

    Owner options

    List your home for rent

    $3,012/mo

    Rent Zestimate®

    Find your next renter with Zillow Rental Manager. Plus, with online applications, you can quickly screen prospective tenants – for free.

    Learn more

    $3,012/mo

    Rent Zestimate®

    Refinance and save

    $3,964/mo

    Est. payment

    Refinancing to a lower rate could help reduce your monthly payments and save thousands over the life of the loan.

    See today's rates

    $3,964/mo

    Est. payment

    Explore your selling options

    Work with a Zillow partner agent

    Leverage their expertise and Zillow's premium Showcase listings to get your home seen by more buyers.

    Get started

    List with your own agent

    Get your home in front of millions of buyers by listing it on Zillow.

    Learn how to do it

    Sell it yourself

    Take full control of how buyers see your home on Zillow by listing For Sale by Owner (FSBO).

    List your home

    What's special

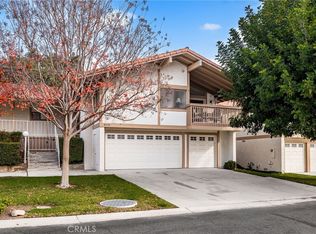
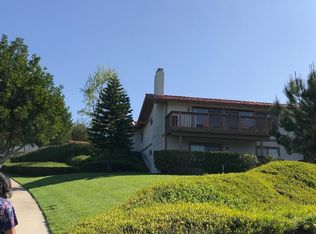
    Welcome to 8434 Valle Vista in the highly desirable community of Red Hill Green in a beautiful part of Rancho Cucamonga where homes rarely go on the market! This is your opportunity to own a 2 bedroom, 2 bathroom condo with a 3 car garage! Featuring vaulted ceilings with beautiful natural light, and a large open patio, an adjacent green belt, and views of open space! Find the best of indoor outdoor living right here! It offers a great open floor plan and feeling of spaciousness, decorated in neutral colors. Once you enter, the home is primarily on one level with 5 interior steps, with an entry stairway to the front door offering a sitting area. New carpet in the bedrooms and hallway, tile in living/dining area and kitchen, and new window blinds throughout. This lovely community features two association pools and spas, and beautifully landscaped grounds. Open concept living and dining room offers a cozy fireplace, perfect for gathering and entertaining! The light and bright house is well maintained, the roof was replaced approx. 3 years ago, and the exterior was repainted within the past few years, per the seller. The lovely primary bedroom suite has vaulted ceilings, its own large walk in closet and bathroom with 2 sinks. The kitchen has lots of storage, a new dishwasher and a breakfast nook. A laundry room is conveniently located indoors. Cross the street and you're at Redhill Country Club. A short drive to shopping nearby at the Colonies of Upland, Upland Hills Golf Course, and recreation trails. Convenient Metrolink and freeway access. Watch the video, drive by and call today to see this home, it's sure to sell quickly! Come live in this relaxed setting where homes rarely come on the market, and enjoy making memories in this unique peaceful area!

    Zillow last checked:

    Listing updated:

    Listed by:

    Kristin Balalis DRE #01401093 909-771-8040,

    Century 21 Masters

    Bought with:

    Kristy Glinski, DRE #01926981

    Keller Williams West Ventura C

    Source: CRMLS,MLS#: CV24158772MLS LogoOriginating MLS: California Regional MLS

    Facts & features

    Interior

    Bedrooms & bathrooms
    • Bedrooms: 2
    • Bathrooms: 2
    • Full bathrooms: 2
    • Main level bathrooms: 2
    • Main level bedrooms: 2
    Rooms
    • Room types: Bedroom, Entry/Foyer, Laundry, Living Room, Primary Bedroom, Other, Dining Room
    Primary bedroom
    • Features: Primary Suite
    Bedroom
    • Features: All Bedrooms Up
    Bathroom
    • Features: Closet, Dual Sinks, Linen Closet, Tub Shower
    Kitchen
    • Features: Tile Counters
    Other
    • Features: Walk-In Closet(s)
    Heating
    • Central
    Cooling
    • Central Air
    Appliances
    • Included: Dishwasher, Electric Range, Microwave, Water Heater
    • Laundry: Inside, Laundry Room, Upper Level
    Features
    • Beamed Ceilings, Breakfast Area, Cathedral Ceiling(s), Separate/Formal Dining Room, Granite Counters, Open Floorplan, Storage, Tile Counters, Unfurnished, All Bedrooms Up, Primary Suite, Walk-In Closet(s)
    • Flooring: Carpet, Tile, Vinyl
    • Windows: Blinds
    • Has fireplace: Yes
    • Fireplace features: Living Room
    • Common walls with other units/homes: 1 Common Wall,End Unit,No One Above,No One Below
    Interior area
    • Total interior livable area: 1,432 sqft

    Property

    Parking
    • Total spaces: 7
    • Parking features: Door-Multi, Garage Faces Front, Garage
    • Attached garage spaces: 3
    • Uncovered spaces: 4
    Accessibility
    • Accessibility features: None
    Features
    • Levels: Two
    • Stories: 2
    • Entry location: Street level with steps
    • Patio & porch: Concrete, Front Porch, Open, Patio
    • Exterior features: Lighting
    • Pool features: Community, In Ground, Association
    • Has spa: Yes
    • Spa features: Association, Community, In Ground
    • Fencing: Block,Good Condition,Stucco Wall
    • Has view: Yes
    • View description: Park/Greenbelt, Neighborhood
    Lot
    • Size: 1,432 Square Feet
    Details
    • Parcel number: 0207521090000
    • Special conditions: Standard

    Construction

    Type & style
    • Home type: Condo
    • Architectural style: Patio Home
    • Property subtype: Condominium
    • Attached to another structure: Yes
    Condition
    • Turnkey
    • New construction: No
    • Year built: 1977

    Utilities & green energy

    • Electric: Standard
    • Sewer: Public Sewer
    • Water: Public
    • Utilities for property: Electricity Available, Natural Gas Available, Sewer Connected, Water Available
    Green energy
    • Energy efficient items: Appliances

    Community & HOA

    Community
    • Features: Biking, Curbs, Foothills, Golf, Hiking, Storm Drain(s), Street Lights, Suburban, Sidewalks, Pool
    • Security: Carbon Monoxide Detector(s), Smoke Detector(s)
    HOA
    • Has HOA: Yes
    • Amenities included: Maintenance Grounds, Pool, Spa/Hot Tub
    • HOA fee: $495 monthly
    • HOA name: Redhill Green HOA
    • HOA phone: 909-592-1562
    Location
    • Region: Rancho Cucamonga

    Financial & listing details

    • Price per square foot: $386/sqft
    • Tax assessed value: $553,000
    • Annual tax amount: $6,155
    • Date on market: 8/1/2024
    • Cumulative days on market: 11 days
    • Listing terms: Cash,Cash to New Loan
    • Road surface type: Paved

    Price history

    DateEventPrice
    9/4/2024Pending sale$550,000-0.5%$384/sqft
    Source: CRMLS #CV24158772 Report a problem
    9/3/2024Sold$553,000+0.5%$386/sqft
    Source: CRMLS #CV24158772 Report a problem
    8/13/2024Contingent$550,000$384/sqft
    Source: CRMLS #CV24158772 Report a problem
    8/2/2024Listed for sale$550,000+66.7%$384/sqft
    Source: CRMLS #CV24158772 Report a problem
    8/31/2012Listing removed$1,700$1/sqft
    Source: Realty Executives Experts #I12100370 Report a problem
    8/21/2012Price change$1,700-5.3%$1/sqft
    Source: Realty Executives Experts #I12100370 Report a problem
    8/13/2012Price change$1,795-3%$1/sqft
    Source: Realty Executives Experts #I12100370 Report a problem
    8/11/2012Listed for rent$1,850$1/sqft
    Source: Realty Executives Experts #I12100370 Report a problem
    5/10/2005Sold$330,000+112.9%$230/sqft
    Source: Public Record Report a problem
    10/19/2001Sold$155,000+21.6%$108/sqft
    Source: Public Record Report a problem
    9/29/1998Sold$127,500+30.8%$89/sqft
    Source: Public Record Report a problem
    7/14/1995Sold$97,500+2.4%$68/sqft
    Source: Public Record Report a problem
    8/22/1994Sold$95,203$66/sqft
    Source: Public Record Report a problem

    Public tax history

    YearProperty taxesTax assessment
    2025$6,155 +23.3%$553,000 +22.6%
    2024$4,992 +2.2%$450,975 +2%
    2023$4,884 +1.6%$442,132 +2%
    2022$4,806 +0%$433,463 +2%
    2021$4,806 +2.9%$424,963 +1%
    2020$4,669 +0.5%$420,606 +2%
    2019$4,647 +6.2%$412,358 +12.2%
    2018$4,375 +14.2%$367,400 +7.5%
    2017$3,831 $341,800 +5%
    2016$3,831 +4.1%$325,500 +5%
    2015$3,679 +4.5%$310,000 -5.8%
    2014$3,521 $329,000 +48%
    2013-- $222,300
    2012-- $222,300 -5%
    2011-- $234,000
    2010-- $234,000 -10%
    2009-- $260,000 -15%
    2008-- $306,000 -10.9%
    2007-- $343,332 +2%
    2006-- $336,600 +104.9%
    2005-- $164,273 +2%
    2004-- $161,052 +1.9%
    2003-- $158,100 +2%
    2002-- $155,000 +16.8%
    2001-- $132,651 +2%
    2000-- $130,050
    Find assessor info on the county website

    Neighborhood: Red Hill

    Nearby schools

    GreatSchools rating
    Schools provided by the listing agent
    • Elementary: Valle Vista

    Source: CRMLS. This data may not be complete. We recommend contacting the local school district to confirm school assignments for this home.

    Get a cash offer in 3 minutes
    Find out how much your home could sell for in as little as 3 minutes with a no-obligation cash offer.
    Estimated market value
    $575,400
    Get a cash offer in 3 minutes
    Find out how much your home could sell for in as little as 3 minutes with a no-obligation cash offer.
    Estimated market value
    $575,400