Step into this home to an amazing view of pastoral fields from the wall of windows in the great room which is the heart of the home. The traditional aesthetic is reflected in the interior design featuring unique wide plank flooring, vaulted ceilings, gourmet kitchen, barn doors, designer baths, new carpeting, skylights, cozy fireplace, beautiful windows and the many dormers throughout the home. The primary bedroom boasts a bay window and newly remodeled designer bath, adding a touch of luxury to the space. Unwind in the beautiful stand alone tub as you view the farm fields. Adjacent is a room sized closet providing ample storage space. The secondary primary bdrm on main level creates a warm and inviting atmosphere, welcoming in lots of light and private from main living area. The upper level of this charming farmhouse style home exudes character and charm with each of the bedrooms accented by dormers or windows that add architectural interest and unique design elements to the space. These dormers not only enhance the exterior aesthetic of the home but also create cozy nooks within the bedroom, perfect for reading corners, study areas or simply enjoying the retreat which includes a loft area. The special surprise dormered space above the garage can be used for a wonderful home office, additional bedroom, in law apartment, etc. Enjoy the views from the balcony when you take a break from work. Having a large rec room in lower level with kitchen and bar adds a lot of functionality for entertaining guests or simply enjoying leisure activities. The inclusion of a bdrm and bath is convenient for creating a separate living space. Additionally , having designated spaces for hobbies, a workshop. a workout room, and crafts allows for personalization according to personal interests and needs. The 4 car easily accessible garage is just another added convenience. This home has a lifestyle of country charm with town convenience. 8435Brittany.com for more info
Sold for $2,475,000
$2,475,000
8435 Brittany Place, Niwot, CO 80503
6beds
6,756sqft
Single Family Residence
Built in 1992
0.47 Acres Lot
$2,558,600 Zestimate®
$366/sqft
$7,135 Estimated rent
Home value
$2,558,600
$2.38M - $2.79M
$7,135/mo
Zestimate® history
Owner options
List your home for rent
$7,135/mo
Rent Zestimate®
Find your next renter with Zillow Rental Manager. Plus, with online applications, you can quickly screen prospective tenants – for free.
$7,135/mo
Rent Zestimate®
Refinance and save
$15,632/mo
Est. payment
Refinancing to a lower rate could help reduce your monthly payments and save thousands over the life of the loan.
$15,632/mo
Est. payment
Explore your selling options
Work with a Zillow partner agent
Leverage their expertise and Zillow's premium Showcase listings to get your home seen by more buyers.
Get startedList with your own agent
Get your home in front of millions of buyers by listing it on Zillow.
Learn how to do itSell it yourself
Take full control of how buyers see your home on Zillow by listing For Sale by Owner (FSBO).
List your homeWhat's special
Zillow last checked:
Listing updated:
Listed by:
Tara Littell 303-819-2761 tara.littell@compass.com,
Compass Colorado, LLC - Boulder,
Patricia R Murphy 303-589-7025,
Compass - Denver
Bought with:
Lawrence Santa, 100099257
RE/MAX Alliance-Boulder
Source: REcolorado as distributed by MLS GRID,MLS#: 6157150
Facts & features
Interior
Bedrooms & bathrooms
- Bedrooms: 6
- Bathrooms: 6
- Full bathrooms: 4
- 3/4 bathrooms: 1
- 1/2 bathrooms: 1
- Main level bathrooms: 3
- Main level bedrooms: 2
Primary bedroom
- Level: Main
- Area: 320 Square Feet
- Dimensions: 16 x 20
Bedroom
- Level: Main
- Area: 182 Square Feet
- Dimensions: 14 x 13
Bedroom
- Level: Upper
- Area: 210 Square Feet
- Dimensions: 15 x 14
Bedroom
- Level: Upper
- Area: 204 Square Feet
- Dimensions: 17 x 12
Bedroom
- Level: Upper
- Area: 221 Square Feet
- Dimensions: 17 x 13
Bedroom
- Level: Basement
- Area: 169 Square Feet
- Dimensions: 13 x 13
Primary bathroom
- Level: Main
Bathroom
- Level: Main
Bathroom
- Level: Main
Bathroom
- Level: Upper
Bathroom
- Level: Upper
Bathroom
- Level: Basement
Bonus room
- Description: Can Be A Guest Bedroom, Office, Etc
- Level: Upper
- Area: 756 Square Feet
- Dimensions: 36 x 21
Dining room
- Level: Main
- Area: 99 Square Feet
- Dimensions: 11 x 9
Family room
- Level: Main
- Area: 319 Square Feet
- Dimensions: 29 x 11
Great room
- Level: Basement
- Area: 1419 Square Feet
- Dimensions: 33 x 43
Kitchen
- Level: Main
- Area: 360 Square Feet
- Dimensions: 20 x 18
Laundry
- Level: Main
- Area: 88 Square Feet
- Dimensions: 11 x 8
Living room
- Level: Main
- Area: 130 Square Feet
- Dimensions: 13 x 10
Heating
- Forced Air
Cooling
- Air Conditioning-Room
Appliances
- Included: Double Oven, Range, Refrigerator
Features
- Flooring: Carpet, Tile, Wood
- Basement: Finished
- Number of fireplaces: 2
- Fireplace features: Basement, Gas, Other
Interior area
- Total structure area: 6,756
- Total interior livable area: 6,756 sqft
- Finished area above ground: 4,170
- Finished area below ground: 2,486
Property
Parking
- Total spaces: 4
- Parking features: Garage - Attached
- Attached garage spaces: 4
Features
- Levels: Two
- Stories: 2
- Patio & porch: Covered, Front Porch
- Exterior features: Balcony, Private Yard
- Fencing: Partial
- Has view: Yes
- View description: Meadow, Mountain(s)
Lot
- Size: 0.47 Acres
- Features: Open Space
Details
- Parcel number: R0109328
- Zoning: A
- Special conditions: Standard
Construction
Type & style
- Home type: SingleFamily
- Property subtype: Single Family Residence
Materials
- Frame
- Roof: Composition
Condition
- Year built: 1992
Utilities & green energy
- Utilities for property: Cable Available, Internet Access (Wired)
Community & HOA
Community
- Subdivision: Brittany Place
HOA
- Has HOA: Yes
- Amenities included: Garden Area, Pond Seasonal
- Services included: Trash
- HOA fee: $500 monthly
- HOA name: Brittany Place
- HOA phone: 303-589-7025
Location
- Region: Niwot
Financial & listing details
- Price per square foot: $366/sqft
- Tax assessed value: $2,180,000
- Annual tax amount: $9,473
- Date on market: 1/26/2024
- Listing terms: Cash,Conventional
- Exclusions: Sellers Personal Property
- Ownership: Individual
- Road surface type: Paved
Price history
| Date | Event | Price |
|---|---|---|
| 4/2/2024 | Sold | $2,475,000-1%$366/sqft |
Source:  REcolorado as distributed by MLS GRID #6157150 Report a problem REcolorado as distributed by MLS GRID #6157150 Report a problem | ||
| 3/4/2024 | Pending sale | $2,500,000$370/sqft |
Source: REcolorado as distributed by MLS GRID #6157150 Report a problem | ||
| 1/26/2024 | Listed for sale | $2,500,000+132.6%$370/sqft |
Source: REcolorado as distributed by MLS GRID #6157150 Report a problem | ||
| 12/8/2016 | Sold | $1,075,000+7.5%$159/sqft |
Source: Public Record Report a problem | ||
| 8/7/2013 | Listing removed | $1,000,000$148/sqft |
Source: RE/MAX Alliance Longmont #708985 Report a problem | ||
| 5/27/2013 | Listed for sale | $1,000,000-27.3%$148/sqft |
Source: RE/MAX ALLIANCE #1191277 Report a problem | ||
| 3/13/2009 | Listing removed | $1,375,000$204/sqft |
Source: NRT Denver #674533 Report a problem | ||
| 11/24/2008 | Price change | $1,375,000-8%$204/sqft |
Source: NRT Denver #674533 Report a problem | ||
| 7/19/2008 | Price change | $1,495,000-6.3%$221/sqft |
Source: NRT Denver #674533 Report a problem | ||
| 7/2/2008 | Listed for sale | $1,595,000-14.9%$236/sqft |
Source: NRT Denver #674533 Report a problem | ||
| 11/30/2007 | Listing removed | $1,875,000$278/sqft |
Source: Obeo #536087 Report a problem | ||
| 11/14/2007 | Listed for sale | $1,875,000$278/sqft |
Source: Obeo #536087 Report a problem | ||
Public tax history
| Year | Property taxes | Tax assessment |
|---|---|---|
| 2025 | $12,381 +1.3% | $136,251 +5.6% |
| 2024 | $12,218 +29% | $129,069 -1% |
| 2023 | $9,473 -1.3% | $130,321 +40.5% |
| 2022 | $9,599 +13.3% | $92,741 -2.8% |
| 2021 | $8,474 | $95,410 +13% |
| 2020 | $8,474 +3.4% | $84,434 |
| 2019 | $8,195 | $84,434 +1.1% |
| 2018 | $8,195 | $83,477 -9.5% |
| 2017 | $8,195 +5.9% | $92,288 +12.4% |
| 2016 | $7,741 +5% | $82,100 +10.8% |
| 2015 | $7,372 +8% | $74,068 |
| 2014 | $6,824 -6.2% | $74,068 |
| 2013 | $7,272 +6.9% | $74,068 -6.9% |
| 2012 | $6,801 -2.8% | $79,520 |
| 2011 | $6,998 +1.8% | -- |
| 2010 | $6,875 -15.4% | $82,580 |
| 2009 | $8,125 +67.8% | $82,580 -27% |
| 2008 | $4,842 +3.8% | $113,190 +41.6% |
| 2007 | $4,667 -2.1% | $79,920 +4.3% |
| 2006 | $4,768 +1.1% | $76,610 |
| 2005 | $4,718 +1.2% | $76,610 +0.5% |
| 2004 | $4,660 +8.8% | $76,260 |
| 2003 | $4,284 +11.3% | $76,260 +26.3% |
| 2002 | $3,848 | $60,370 -90.9% |
| 2001 | -- | $659,800 |
Find assessor info on the county website
Neighborhood: 80503
Nearby homes
- $1,726,1005 bd4 ba3.6k sqft8427 Brittany Pl, Niwot, CO 80503Off Market
- $1,601,2006 bd4 ba4.9k sqft7136 Stable Dr, Niwot, CO 80503Off Market
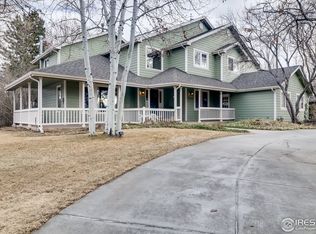
- $1,668,4005 bd3 ba3.4k sqft7120 Stable Dr, Niwot, CO 80503Off Market
- $2,249,8003 bd3 ba4.3k sqft8419 Brittany Pl, Niwot, CO 80503Off Market
- $1,376,6004 bd4 ba4.4k sqft8440 Brittany Pl, Niwot, CO 80503Off Market
- $1,830,0005 bd4 ba4.8k sqft8411 Brittany Pl, Niwot, CO 80503Sold
- $2,059,1005 bd5 ba4.5k sqft8432 Brittany Pl, Niwot, CO 80503Off Market
- $2,599,0006 bd6 ba6.6k sqft8424 Brittany Pl, Niwot, CO 80503Off Market
Nearby schools
GreatSchools rating
- 9/10Niwot Elementary SchoolGrades: PK-5Distance: 0.5 mi
- 3/10Sunset Middle SchoolGrades: 6-8Distance: 3.4 mi
- 9/10Niwot High SchoolGrades: 9-12Distance: 0.6 mi
Schools provided by the listing agent
- Elementary: Niwot
- Middle: Sunset
- High: Niwot
- District: St. Vrain Valley RE-1J
Source: REcolorado as distributed by MLS GRID. This data may not be complete. We recommend contacting the local school district to confirm school assignments for this home.
Get a cash offer in 3 minutes
Find out how much your home could sell for in as little as 3 minutes with a no-obligation cash offer.
Estimated market value
$2,558,600
Get a cash offer in 3 minutes
Find out how much your home could sell for in as little as 3 minutes with a no-obligation cash offer.
Estimated market value
$2,558,600
- Colorado
- Boulder County
- Niwot
- 80503
- 8435 Brittany Place
Nearby cities
Nearby zip codes
Other Niwot Topics
