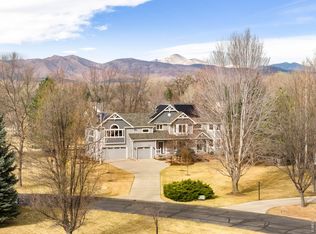
Experience this stunning Niwot home. A rare gem on a generous-sized lot that backs to HOA-owned open space. Majestically located in the exclusive enclave of Brittany Place: a quiet community that is within walking distance to downtown & close to the LoBo trail. Supreme first impression as you arrive at the property with mature trees and a welcoming front porch. Upon entering, your eyes will be drawn to the newly refinished hardwood floors. The eat-in kitchen is a chef's dream with a large prep island, tons of storage, and offers a sunny breakfast nook with a built-in banquette. French doors lead to the main floor home office that is outfitted with built-ins and could make a secondary bedroom with an attached bath. The secluded primary suite is voluminous with high ceilings & open space views. A 2 sided fireplace creates a separate sitting area or office space. The luxe 5-piece bath is highlighted by a soaking tub and walk-in closet. Three upstairs secondary bedrooms are spacious and bright. A bonus area is perfect for a homework area or a playroom. The lower level is adorned with new carpeting, making a comfortable rec room space and guest room. You will love the ultra-private backyard a wood fire pit makes the ideal spot to savor Colorado at nightfall. The open space field behind the property is a priceless backdrop for sophisticated entertaining & stylish living.
Sold for $1,830,000
$1,830,000
8411 Brittany Pl, Niwot, CO 80503
5beds
4,890sqft
Single Family Residence
Built in 1994
0.46 Acres Lot
$1,891,700 Zestimate®
$374/sqft
$4,552 Estimated rent
Home value
$1,891,700
$1.76M - $2.04M
$4,552/mo
Zestimate® history
Owner options
List your home for rent
$4,552/mo
Rent Zestimate®
Find your next renter with Zillow Rental Manager. Plus, with online applications, you can quickly screen prospective tenants – for free.
$4,552/mo
Rent Zestimate®
Refinance and save
$10,023/mo
Est. payment
Refinancing to a lower rate could help reduce your monthly payments and save thousands over the life of the loan.
$10,023/mo
Est. payment
Explore your selling options
Work with a Zillow partner agent
Leverage their expertise and Zillow's premium Showcase listings to get your home seen by more buyers.
Get startedList with your own agent
Get your home in front of millions of buyers by listing it on Zillow.
Learn how to do itSell it yourself
Take full control of how buyers see your home on Zillow by listing For Sale by Owner (FSBO).
List your homeWhat's special
Zillow last checked:
Listing updated:
Listed by:
The Bernardi Group info@thebernardigroup.com,
Coldwell Banker Realty-Boulder
Bought with:
The Bernardi Group
Coldwell Banker Realty-Boulder
Source: IRES as distributed by MLS GRID,MLS#: 1017242
Facts & features
Interior
Bedrooms & bathrooms
- Bedrooms: 5
- Bathrooms: 4
- Full bathrooms: 2
- 3/4 bathrooms: 2
- Main level bathrooms: 1
Primary bedroom
- Description: Carpet
- Features: Luxury Features Primary Bath, 5 Piece Primary Bath
- Level: Upper
- Area: 289 Square Feet
- Dimensions: 17 x 17
Bedroom 2
- Description: Carpet
- Level: Basement
- Area: 228 Square Feet
- Dimensions: 12 x 19
Bedroom 3
- Description: Carpet
- Level: Upper
- Area: 182 Square Feet
- Dimensions: 13 x 14
Bedroom 4
- Description: Carpet
- Level: Upper
- Area: 143 Square Feet
- Dimensions: 11 x 13
Bedroom 5
- Description: Carpet
- Level: Upper
- Area: 169 Square Feet
- Dimensions: 13 x 13
Dining room
- Description: Wood
- Level: Main
- Area: 210 Square Feet
- Dimensions: 14 x 15
Family room
- Description: Carpet
- Level: Basement
- Area: 520 Square Feet
- Dimensions: 20 x 26
Kitchen
- Description: Wood
- Level: Main
- Area: 238 Square Feet
- Dimensions: 14 x 17
Laundry
- Description: Tile
- Level: Main
- Area: 81 Square Feet
- Dimensions: 9 x 9
Living room
- Description: Wood
- Level: Main
- Area: 289 Square Feet
- Dimensions: 17 x 17
Study
- Description: Wood
- Level: Main
- Area: 143 Square Feet
- Dimensions: 11 x 13
Heating
- Forced Air
Appliances
- Included: Gas Range, Dishwasher, Refrigerator, Washer, Dryer, Microwave, Disposal
- Laundry: Sink
Features
- Eat-in Kitchen, Separate Dining Room, Open Floorplan, Walk-In Closet(s)
- Flooring: Wood
- Doors: French Doors
- Windows: Window Coverings
- Basement: Partially Finished,Crawl Space,Daylight,Built-In Radon,Sump Pump
- Has fireplace: Yes
- Fireplace features: Gas, Living Room, Family Room
Interior area
- Total structure area: 3,294
- Total interior livable area: 4,890 sqft
- Finished area above ground: 3,294
Property
Parking
- Total spaces: 3
- Parking features: Garage - Attached
- Attached garage spaces: 3
- Details: Attached
Accessibility
- Accessibility features: Main Floor Bath, Accessible Bedroom, Main Level Laundry
Features
- Levels: Two
- Stories: 2
- Patio & porch: Deck
- Exterior features: Sprinkler System
- Fencing: Fenced
Lot
- Size: 0.46 Acres
- Features: Level, Abuts Private Open Space, Unincorporated, Paved
Details
- Additional structures: Storage
- Parcel number: R0109331
- Zoning: A
- Special conditions: Private Owner
Construction
Type & style
- Home type: SingleFamily
- Architectural style: Contemporary
- Property subtype: Single Family Residence
Materials
- Frame
- Roof: Composition
Condition
- New construction: No
- Year built: 1994
Utilities & green energy
- Sewer: Public Sewer
- Water: District
- Utilities for property: Natural Gas Available, Electricity Available
Green energy
- Energy efficient items: Windows
Community & HOA
Community
- Features: Park
- Subdivision: Brittany Place PUD
HOA
- Has HOA: Yes
- Services included: Trash, Management
- HOA fee: $1,478 quarterly
- HOA name: Brittany Place HOA
- HOA phone: 303-652-0297
Location
- Region: Niwot
Financial & listing details
- Price per square foot: $374/sqft
- Tax assessed value: $1,633,900
- Annual tax amount: $10,550
- Date on market: 8/24/2024
- Listing terms: Cash,Conventional
- Electric utility on property: Yes
- Road surface type: Asphalt
Price history
| Date | Event | Price |
|---|---|---|
| 10/29/2024 | Sold | $1,830,000-6.2%$374/sqft |
Source:  IRES as distributed by MLS GRID #1017242 Report a problem IRES as distributed by MLS GRID #1017242 Report a problem | ||
| 10/18/2024 | Listing removed | $7,000$1/sqft |
Source: Zillow Rentals Report a problem | ||
| 10/16/2024 | Pending sale | $1,950,000$399/sqft |
Source:  REcolorado as distributed by MLS GRID #IR1017242 Report a problem REcolorado as distributed by MLS GRID #IR1017242 Report a problem | ||
| 9/11/2024 | Listed for sale | $1,950,000$399/sqft |
Source: REcolorado as distributed by MLS GRID #IR1017242 Report a problem | ||
| 9/7/2024 | Pending sale | $1,950,000$399/sqft |
Source: REcolorado as distributed by MLS GRID #IR1017242 Report a problem | ||
| 8/20/2024 | Listed for rent | $7,000$1/sqft |
Source: Zillow Rentals Report a problem | ||
| 8/17/2024 | Price change | $1,950,000-6.9%$399/sqft |
Source: IRES as distributed by MLS GRID #1014563 Report a problem | ||
| 7/18/2024 | Listed for sale | $2,095,000$428/sqft |
Source: IRES as distributed by MLS GRID #1014563 Report a problem | ||
| 7/17/2024 | Listing removed | $2,095,000$428/sqft |
Source: IRES as distributed by MLS GRID #1011697 Report a problem | ||
| 7/12/2024 | Price change | $2,095,000-8.4%$428/sqft |
Source: IRES as distributed by MLS GRID #1011697 Report a problem | ||
| 6/13/2024 | Listed for sale | $2,288,000+209.2%$468/sqft |
Source: IRES as distributed by MLS GRID #1011697 Report a problem | ||
| 11/12/2004 | Sold | $740,000+124.2%$151/sqft |
Source: Public Record Report a problem | ||
| 6/13/1994 | Sold | $330,000$67/sqft |
Source: Public Record Report a problem | ||
Public tax history
| Year | Property taxes | Tax assessment |
|---|---|---|
| 2025 | $10,725 +1.3% | $102,119 -9% |
| 2024 | $10,583 +28.7% | $112,252 -1% |
| 2023 | $8,222 -1.3% | $113,341 +40.9% |
| 2022 | $8,331 +12.4% | $80,453 -2.8% |
| 2021 | $7,412 | $82,768 +12.1% |
| 2020 | $7,412 +6.6% | $73,810 |
| 2019 | $6,954 | $73,810 +4.3% |
| 2018 | $6,954 | $70,783 -9.5% |
| 2017 | $6,954 -0.5% | $78,255 +5.6% |
| 2016 | $6,990 +5% | $74,100 +15.7% |
| 2015 | $6,657 +12.8% | $64,022 |
| 2014 | $5,903 -1.8% | $64,022 |
| 2013 | $6,011 +6.9% | $64,022 -2.5% |
| 2012 | $5,621 -6.1% | $65,670 |
| 2011 | $5,986 +1.8% | -- |
| 2010 | $5,882 +18% | $70,600 |
| 2009 | $4,987 +18.6% | $70,600 +1.8% |
| 2008 | $4,205 -0.5% | $69,360 |
| 2007 | $4,227 -2.1% | $69,360 |
| 2006 | $4,319 +8.1% | $69,360 |
| 2005 | $3,996 +1.2% | $69,360 +7.5% |
| 2004 | $3,947 +1.8% | $64,510 -8.6% |
| 2003 | $3,877 +11.3% | $70,610 +29.3% |
| 2002 | $3,481 | $54,590 -90.8% |
| 2001 | -- | $596,600 |
Find assessor info on the county website
Neighborhood: 80503
Nearby homes
- $2,650,0004 bd4 ba4.9k sqft8403 Brittany Pl, Niwot, CO 80503Sold
- $2,249,8003 bd3 ba4.3k sqft8419 Brittany Pl, Niwot, CO 80503Off Market
- $1,726,1005 bd4 ba3.6k sqft8427 Brittany Pl, Niwot, CO 80503Off Market
- $2,475,0006 bd6 ba6.7k sqft8435 Brittany Pl, Niwot, CO 80503Sold

- $1,749,3004 bd4 ba5.4k sqft8400 Brittany Pl, Niwot, CO 80503Off Market
- $1,671,3004 bd2 ba3.7k sqft7166 N 83rd St, Longmont, CO 80503Off Market
- $1,286,3003 bd2 ba2.5k sqft7182 N 83rd St, Niwot, CO 80503Off Market
- $3,173,4006 bd6 ba7.3k sqft8408 Brittany Pl, Longmont, CO 80503Sold
Nearby schools
GreatSchools rating
- 9/10Niwot Elementary SchoolGrades: PK-5Distance: 0.6 mi
- 3/10Sunset Middle SchoolGrades: 6-8Distance: 3.4 mi
- 9/10Niwot High SchoolGrades: 9-12Distance: 0.7 mi
Schools provided by the listing agent
- Elementary: Niwot
- Middle: Sunset Middle
- High: Niwot
Source: IRES as distributed by MLS GRID. This data may not be complete. We recommend contacting the local school district to confirm school assignments for this home.
Get a cash offer in 3 minutes
Find out how much your home could sell for in as little as 3 minutes with a no-obligation cash offer.
Estimated market value
$1,891,700
Get a cash offer in 3 minutes
Find out how much your home could sell for in as little as 3 minutes with a no-obligation cash offer.
Estimated market value
$1,891,700
- Colorado
- Boulder County
- Niwot
- 80503
- 8411 Brittany Pl
Nearby cities
Nearby zip codes
Other Niwot Topics
