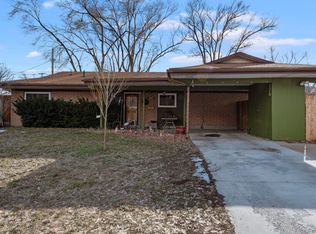
This charming brick rambler offers a comfortable layout with plenty of space throughout! The main level features two bedrooms, including a spacious owner's suite with a private bath and its own laundry hookups. The updated kitchen features granite countertops and a stylish backsplash. Two additional bonus rooms on the main level provide extra space for a home office, playroom, hobby room, or other uses. Downstairs, you'll find two additional bedrooms, a full kitchen, second laundry hookups, and a private walkout entrance, creating a separate living space within the home. Outside, enjoy the fully fenced backyard and large covered patio, perfect for relaxing or entertaining. The long driveway, carport, and detached garage provide plenty of parking and storage. The property also features a leased Vivint solar panel system. Conveniently located near the Magna Fitness and Recreation Center, schools, restaurants, shopping, and freeway access. Don't miss this unique opportunity-schedule your private showing today! Square footage figures are provided as a courtesy estimate only and were obtained from appraisal. Buyer is advised to obtain an independent measurement.
For sale
$460,000
8435 W 3450 S, Magna, UT 84044
4beds
2,711sqft
Single Family Residence
Built in 1961
7,840 Square Feet Lot
$457,800 Zestimate®
$170/sqft
$-- HOA
What's special
Fully fenced backyardStylish backsplashLong driveway
- 28 days
- 327
- 55
Zillow last checked:
Listing updated:
Listed by:
Ruth E Rojo 801-679-9474,
Utah's Wise Choice Real Estate,
Jhonny Aquino 801-349-8802,
Utah's Wise Choice Real Estate
Source: UtahRealEstate.com,MLS#: 2184803
Facts & features
Interior
Bedrooms & bathrooms
- Bedrooms: 4
- Bathrooms: 3
- Full bathrooms: 2
- 3/4 bathrooms: 1
- Main level bedrooms: 2
Rooms
- Room types: Master Bathroom, Den/Office, Second Kitchen, Updated Kitchen
Primary bedroom
- Level: First
Heating
- Electric, Forced Air, Central
Cooling
- Central Air
Appliances
- Included: Disposal, Down Draft, Free-Standing Range
Features
- Dry Bar, Basement Apartment, Granite Counters
- Flooring: Carpet, Vinyl
- Doors: Sliding Doors
- Windows: Blinds, Bay Window(s), Double Pane Windows
- Basement: Full,Basement Entrance,Walk-Out Access
- Number of fireplaces: 2
- Fireplace features: Gas Log
Interior area
- Total structure area: 2,711
- Total interior livable area: 2,711 sqft
- Finished area above ground: 1,631
- Finished area below ground: 1,080
Property
Parking
- Total spaces: 4
- Parking features: Covered
- Garage spaces: 1
- Carport spaces: 1
- Covered spaces: 2
- Uncovered spaces: 2
Features
- Stories: 2
- Patio & porch: Covered, Porch, Covered Patio, Open Porch
- Exterior features: Lighting
- Fencing: Full
Lot
- Size: 7,840 Square Feet
- Features: Cul-De-Sac, Curb & Gutter, Sprinkler: Auto-Full
- Topography: Terrain
- Residential vegetation: Landscaping: Full, Mature Trees, Pines
Details
- Parcel number: 1429379048
- Zoning description: Single-Family
Construction
Type & style
- Home type: SingleFamily
- Architectural style: Rambler/Ranch
- Property subtype: Single Family Residence
Materials
- Aluminum Siding, Brick
- Roof: Asphalt
Condition
- Blt./Standing
- New construction: No
- Year built: 1961
Utilities & green energy
- Water: Culinary
- Utilities for property: Natural Gas Connected, Electricity Connected, Sewer Connected, Water Connected
Green energy
- Energy generation: Solar
Community & HOA
Community
- Features: Sidewalks
- Subdivision: Oquirrh Hills #9
HOA
- Has HOA: No
Location
- Region: Magna
Financial & listing details
- Price per square foot: $170/sqft
- Tax assessed value: $470,800
- Annual tax amount: $3,546
- Date on market: 6/25/2026
- Listing terms: Cash,Conventional,FHA,VA Loan
- Exclusions: Dryer, Washer
- Acres allowed for irrigation: 0
- Electric utility on property: Yes
- Road surface type: Paved
Estimated market value
$457,800
$435,000 - $481,000
$2,839/mo
Price history
| Date | Event | Price |
|---|---|---|
| 9/11/2026 | Listed for sale | $460,000-5.2%$170/sqft |
Source:  UtahRealEstate.com #2184803 Report a problem UtahRealEstate.com #2184803 Report a problem | ||
| 9/20/2025 | Listing removed | $485,000$179/sqft |
Source: UtahRealEstate.com #2099507 Report a problem | ||
| 8/29/2025 | Price change | $485,000-2%$179/sqft |
Source: UtahRealEstate.com #2099507 Report a problem | ||
| 7/18/2025 | Listed for sale | $495,000$183/sqft |
Source: UtahRealEstate.com #2099507 Report a problem | ||
| 11/11/2016 | Listing removed | $1,395+3.3%$1/sqft |
Source: Rize Homesource - Property # 258201 Report a problem | ||
| 6/23/2015 | Listing removed | $1,350 |
Source: Rize Homesource Report a problem | ||
| 1/3/2013 | Listed for rent | $1,350 |
Source: Real Property Management West LLC Report a problem | ||
Public tax history
| Year | Property taxes | Tax assessment |
|---|---|---|
| 2025 | $3,546 +4.1% | $258,940 +3.8% |
| 2024 | $3,407 +1.7% | $249,425 +6% |
| 2023 | $3,350 +3.4% | $235,235 +2% |
| 2022 | $3,240 +8.9% | $230,615 +24.6% |
| 2021 | $2,974 +6.3% | $185,075 +14.5% |
| 2020 | $2,798 +3.9% | $161,645 +2.4% |
| 2019 | $2,693 +9.2% | $157,850 +8% |
| 2018 | $2,466 -6.2% | $146,190 -31.4% |
| 2017 | $2,628 +32.9% | $213,100 +13.3% |
| 2016 | $1,977 +15.7% | $188,100 +18.8% |
| 2015 | $1,708 +8.6% | $158,400 +5% |
| 2014 | $1,572 | $150,800 +5.3% |
| 2013 | -- | $143,200 -2.5% |
| 2012 | -- | $146,900 -9.1% |
| 2011 | -- | $161,600 -5.3% |
| 2010 | -- | $170,600 -2.6% |
| 2009 | -- | $175,200 -12.5% |
| 2008 | $1,431 | $200,200 +1% |
| 2007 | -- | $198,200 +20.6% |
| 2006 | -- | $164,400 +12.2% |
| 2005 | -- | $146,500 +16.6% |
| 2002 | -- | $125,600 +7.2% |
| 2001 | -- | $117,200 +2.4% |
| 2000 | -- | $114,500 |
Find assessor info on the county website
Monthly payment
Est. payment
Payment breakdown
Explore the cost of this home by adjusting the details. Changes won't be saved.Climate risks
Neighborhood: 84044
Nearby schools
Schools provided by the listing agent
- Elementary: Elk Run
- Middle: Matheson
- High: Cyprus
- District: Granite
Source: UtahRealEstate.com. This data may not be complete. We recommend contacting the local school district to confirm school assignments for this home.

Similar homes
- $449,0004 bd2 ba1.8k sqft3599 S Candis Dr W, Magna, UT 84044For Sale

 MLS ID #2189643, Scott A Dilley, Blue Diamond Realty LLC. UtahRealEstate.com
 - $439,0005 bd2 ba1.8k sqft8172 W Bowler Cir, Magna, UT 84044For Sale
 MLS ID #2162858, Julli Robinson, Realtypath LLC (Prestige). UtahRealEstate.com
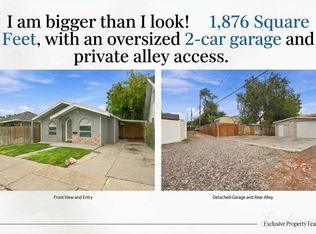
 - $400,0003 bd2 ba1.8k sqft2887 S 9050 W, Magna, UT 84044For Sale
 MLS ID #2178897, Brandon Linton-McCord, Realtypath LLC (Innovate). UtahRealEstate.com
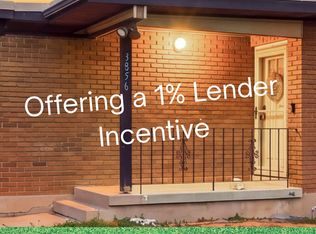
 - $427,0004 bd2 ba2.1k sqft3856 S 7160 W, West Valley City, UT 84128For Sale
 MLS ID #2183054, Michelle Ballard, Homes International. UtahRealEstate.com
 - $475,0004 bd3 ba2.3k sqft4381 S Finair St, West Valley City, UT 84120For SaleMLS ID #2184905, JARED HANSEN, KW South Valley Keller Williams. UtahRealEstate.com
- $474,9004 bd3 ba1.8k sqft5050 W 3500 S, West Valley City, UT 84120For SaleMLS ID #2169793, Jeremy Martin, Omada Real Estate. UtahRealEstate.com
- $454,9004 bd2 ba1.8k sqft5343 W Early Duke Dr, West Valley City, UT 84120For SaleMLS ID #2182053, Karina Bassett, Fathom Realty (Union Park). UtahRealEstate.com
- $473,1004 bd3 ba2k sqft1896 W Kirkham Way S, Salt Lake City, UT 84129For SaleMLS ID #2185158, Karina Bassett, Fathom Realty (Union Park). UtahRealEstate.com
- $470,0005 bd3 ba2.2k sqft4342 S 3920 W, West Valley City, UT 84120For SaleMLS ID #2162801, Julian Finlinson, Coldwell Banker Realty (Union Heights). UtahRealEstate.com
- $432,0004 bd2 ba1.9k sqft4433 W 3100 S, West Valley City, UT 84120For SaleMLS ID #2176973, Jared Spence, KW WESTFIELD. UtahRealEstate.com
- $485,0004 bd2 ba1.6k sqft815 E 4200 S, Salt Lake City, UT 84107For SaleMLS ID #2189678, Andrea L. Cannon, KW South Valley Keller Williams. UtahRealEstate.com
- $525,0003 bd2 ba3k sqft6207 W 3500 S, West Valley City, UT 84128For SaleMLS ID #2167514, Trevor Sandberg, KW WESTFIELD. UtahRealEstate.com
- $525,0003 bd2 ba2.4k sqft3700 S Lee Maur St, West Valley City, UT 84119For SaleMLS ID #2185813, Robert Embley, Salt Lake Realty Group. UtahRealEstate.com
- $545,0004 bd3 ba2.1k sqft3987 S Stillwater Way, West Valley City, UT 84120For SaleMLS ID #2189186, Ruby N Sedano, Equity Real Estate (Advantage). UtahRealEstate.com
- $449,9994 bd2 ba1.8k sqft4471 S Honeywood Ln, West Valley City, UT 84120For SaleMLS ID #2158241, Jeremy Brand, McCleery Real Estate Premier. UtahRealEstate.com
- $489,9004 bd3 ba2.1k sqft6015 S Don Quixote Dr, Salt Lake City, UT 84129For SaleMLS ID #2182175, Jeff Warner, Buy Utah Homes Realty PC. UtahRealEstate.com
- $435,0004 bd2 ba1.7k sqft4452 S 4800 W, West Valley City, UT 84120For SaleMLS ID #2170565, Peter Nguyen, Realtypath LLC. UtahRealEstate.com
- $489,0004 bd2 ba1.9k sqft5604 S Brandy Wine St W, Salt Lake City, UT 84129For SaleMLS ID #2169235, Matthew Truesdell, Ponderosa Properties, Inc.. UtahRealEstate.com
- $439,9004 bd2 ba1.5k sqft1994 W Champagne Ave, Salt Lake City, UT 84129For SaleMLS ID #2185805, Edgar Lopez Arballo, EXP Realty, LLC. UtahRealEstate.com
- $430,0005 bd2 ba1.7k sqft4428 S Red Cherry Cir, West Valley City, UT 84120For SaleMLS ID #2178578, Eric L Petterborg, Zander Real Estate Team PLLC. UtahRealEstate.com
