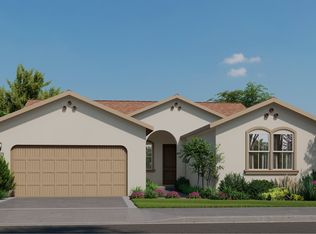
NEW PRICE ON THIS MODEL HOME! Experience the rare opportunity to own a former MODEL HOMES one of the final remaining homes in Longmeadow. This east‑facing Plan 1 showcases designer‑selected finishes and a bright, open layout that feels instantly welcoming. The main level blends modern living with effortless style, opening to a fully landscaped backyard perfect for morning coffee, weekend gatherings, or quiet evenings outdoors. Every space has been thoughtfully elevated: a chef‑inspired kitchen with a walk‑in pantry, a versatile upstairs loft, a serene primary suite, and two additional bedrooms. Practical features enhance everyday comfort, including owned solar, included appliances (washer, dryer, refrigerator), and a centrally located laundry room. As a model home, this residence comes with curated extraswindow coverings, blinds, mounted TV, and exterior furnishingsmaking it truly move‑in ready. Enjoy the ease of a fully upgraded home designed for beauty, comfort, and convenience.
Pending
Price cut: $20K (6/11)
$669,000
8436 Cottonseed Way, Elk Grove, CA 95624
3beds
1,927sqft
:
Get pre-qualified$4,467/mo
Single Family Residence
Built in 2023
5,026 Square Feet Lot
$660,400 Zestimate®
$347/sqft
$28/mo HOA
What's special
Fully landscaped backyardSerene primary suiteVersatile upstairs loftTwo additional bedroomsCentrally located laundry roomBright open layout
- 180 days |
- 132 |
- 3 |
Zillow last checked:
Listing updated:
Listed by:
Justyna Korczynski DRE #01452389 480-708-8328,
The New Home Company
Source: MetroList Services of CA,MLS#: 226008917Originating MLS: MetroList Services, Inc.
Facts & features
Interior
Bedrooms & bathrooms
- Bedrooms: 3
- Bathrooms: 3
- Full bathrooms: 2
- Partial bathrooms: 1
Rooms
- Room types: Loft, Master Bathroom, Great Room, Kitchen, Laundry
Primary bathroom
- Features: Shower Stall(s), Double Vanity
Dining room
- Features: Dining/Family Combo
Kitchen
- Features: Kitchen Island, Stone Counters, Island w/Sink, Kitchen/Family Combo
Heating
- Central
Cooling
- Ceiling Fan(s), Central Air
Appliances
- Included: Free-Standing Refrigerator, Ice Maker, Dishwasher, Disposal, Microwave
- Laundry: Laundry Room, Upper Level, Inside, Inside Room
Features
- Flooring: Carpet, Tile, Wood, Other
- Has fireplace: No
Interior area
- Total structure area: 0
- Total interior livable area: 1,927 sqft
Video & virtual tour
Property
Parking
- Total spaces: 2
- Parking features: Attached, Side By Side, Garage Faces Front, Driveway
- Attached garage spaces: 2
- Has uncovered spaces: Yes
Features
- Levels: Two
- Stories: 2
Lot
- Size: 5,026 Square Feet
- Features: Curb(s), Storm Drain, Street Lights
- Topography: Level,Level
Details
- Parcel number: 11521600030000
- Zoning: Residential
- Special conditions: Standard
Construction
Type & style
- Home type: SingleFamily
- Architectural style: Farmhouse
- Property subtype: Single Family Residence
Materials
- Stucco
- Foundation: Slab
- Roof: Other
Condition
- Year built: 2023
Details
- Builder name: Risewell Homes
Utilities & green energy
- Electric: Other
- Sewer: Public Sewer
- Water: Public
- Utilities for property: Solar, Other
Green energy
- Energy generation: Solar
Community & HOA
Community
- Subdivision: Long Meadow
HOA
- Has HOA: Yes
- Amenities included: Playground, None, Park
- Services included: Road, Maintenance Grounds, Other, Management
- HOA fee: $28 monthly
Location
- Region: Elk Grove
Financial & listing details
- Price per square foot: $347/sqft
- Tax assessed value: $685,578
- Annual tax amount: $9,416
- Price range: $669K - $669K
- Date on market: 1/25/2026
Estimated market value
$660,400
$627,000 - $693,000
$3,187/mo
Price history
| Date | Event | Price |
|---|---|---|
| 7/6/2026 | Pending sale | $669,000$347/sqft |
Source: MetroList Services of CA #226008917 Report a problem | ||
| 6/11/2026 | Price change | $669,000-2.9%$347/sqft |
Source: MetroList Services of CA #226008917 Report a problem | ||
| 5/9/2026 | Price change | $689,000-1.4%$358/sqft |
Source:  Risewell Homes Report a problem Risewell Homes Report a problem | ||
| 4/11/2026 | Price change | $699,000-3.7%$363/sqft |
Source: Risewell Homes Report a problem | ||
| 4/2/2026 | Price change | $726,083+3.4%$377/sqft |
Source: Risewell Homes Report a problem | ||
| 3/18/2026 | Price change | $702,000+0.4%$364/sqft |
Source: Risewell Homes Report a problem | ||
| 3/11/2026 | Price change | $699,000-3.3%$363/sqft |
Source: MetroList Services of CA #226008917 Report a problem | ||
| 1/17/2026 | Listed for sale | $723,083$375/sqft |
Source: Risewell Homes Report a problem | ||
Public tax history
| Year | Property taxes | Tax assessment |
|---|---|---|
| 2025 | $9,416 +3.6% | $685,578 +5.3% |
| 2024 | $9,090 +257% | $651,010 +271.6% |
| 2023 | $2,546 | $175,198 |
Find assessor info on the county website
Monthly payment
Est. payment
Payment breakdown
Explore the cost of this home by adjusting the details. Changes won't be saved.Climate risks
Neighborhood: 95624
Nearby schools
GreatSchools rating
- 5/10Roy Herburger Elementary SchoolGrades: K-6Distance: 0.2 mi
- 7/10Edward Harris, Jr. Middle SchoolGrades: 7-8Distance: 0.6 mi
- 7/10Monterey Trail High SchoolGrades: 9-12Distance: 0.8 mi
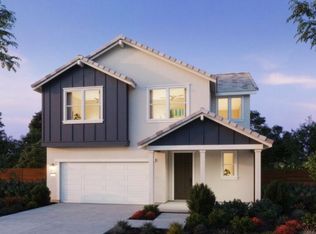
- $670,000-- bd-- ba-- sqft8432 Cottonseed Way, Elk Grove, CA 95624Sold
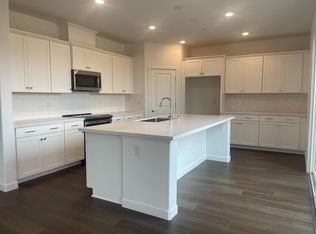
- $720,0004 bd3 ba2.7k sqft8428 Cottonseed Way, Elk Grove, CA 95624New Construction

- $665,0003 bd2 ba2.2k sqft8489 Brushwood Way, Elk Grove, CA 95624Sold
- $690,0004 bd3 ba2.4k sqft8748 Spring Fern Way, Elk Grove, CA 95624Sold
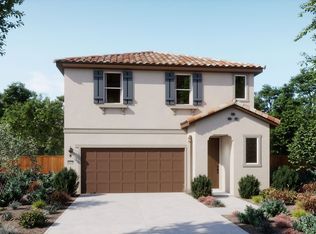
- $670,5004 bd3 ba2.3k sqft8504 Brushwood Way, Elk Grove, CA 95624Sold
- from $720,0004 bd3 ba2.7k sqftPlan 4 Plan, Long Meadow, Elk Grove, CA 95624New Construction
- from $704,9904 bd3 ba2.4k sqftPlan 3 Plan, Long Meadow, Elk Grove, CA 95624New Construction
- from $659,9904 bd3 ba2.3k sqftPlan 5 Plan, Long Meadow, Elk Grove, CA 95624New Construction
A local agent can set up tours, give advice and negotiate with sellers.
Similar homes
- $680,9903 bd3 ba1.9k sqft10195 Ragan Dr, Elk Grove, CA 95757For Sale
 MLS ID #226068632, Jacob DaRosa. MetroList Services of CA
 - from $665,3503 bd3 ba1.9k sqftPlan 3003 Plan, The Villas at Arbor Ranch, Elk Grove, CA 95757New Construction
 Risewell Homes
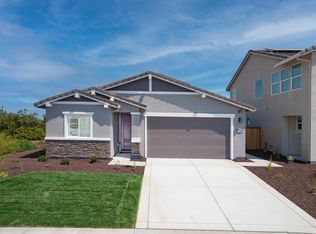
 - $650,9903 bd2 ba1.5k sqft10191 Ragan Dr, Elk Grove, CA 95757For Sale
 MLS ID #226068613, Jacob DaRosa. MetroList Services of CA
 - from $681,9903 bd2 ba1.9k sqftRESIDENCE 1950 Plan, Vineyard Parke : Redwood IV, Sacramento, CA 95829New Construction
 Lennar Homes
 - $669,9904 bd3 ba2.3k sqft8775 Rockchester Dr, Sacramento, CA 95828New ConstructionLennar Homes
- $720,9904 bd3 ba2k sqft10199 Ragan Dr, Elk Grove, CA 95757For SaleMLS ID #226068646, Jacob DaRosa. MetroList Services of CA
- from $793,9904 bd2 ba2.8k sqftPlan 4 Plan, Poppy Meadows - Primrose at Poppy Meadows, Elk Grove, CA 95757New ConstructionBeazer Homes
- from $574,9903 bd3 ba1.7k sqftPlan 1 Plan, Camellia Place, Sacramento, CA 95758New ConstructionCentury Communities
- $659,9905 bd3 ba2.5k sqft7835 Rivermeadow Way, Sacramento, CA 95832New ConstructionMetroList Services of CA
- $760,9904 bd3 ba2.1k sqft10203 Ragan Dr, Elk Grove, CA 95757For SaleMLS ID #226068658, Jacob DaRosa. MetroList Services of CA
- from $732,5004 bd3 ba2.6k sqftPlan 4001 Plan, The Cottages at Arbor Ranch, Elk Grove, CA 95757New ConstructionRisewell Homes
- from $652,9905 bd3 ba2.6k sqftRESIDENCE 2609 Plan, Vineyard Parke : Cascade II, Sacramento, CA 95829New ConstructionLennar Homes
- from $701,9904 bd3 ba2.3k sqftRESIDENCE 2393 Plan, Vineyard Parke : Vienna, Sacramento, CA 95828New ConstructionLennar Homes
- from $802,9905 bd4 ba2.7k sqftResidence 2793 Plan, Arbor Ranch : Symphony, Elk Grove, CA 95757New ConstructionLennar Homes
- $649,9904 bd3 ba2.3k sqft8761 Dominic Way, Sacramento, CA 95828New ConstructionLennar Homes
- $676,9904 bd4 ba2.4k sqft7375 Hollandaise Way, Sacramento, CA 95829New ConstructionBeazer Homes
- $671,6944 bd4 ba2.4k sqft7347 Hollandaise Way, Sacramento, CA 95829New ConstructionBeazer Homes
- from $644,9904 bd3 ba2.4k sqftMaple Plan, Brookmere at Wildleaf, Sacramento, CA 95829New ConstructionBeazer Homes
- from $624,9904 bd3 ba2.3k sqftRESIDENCE 2358 Plan, Vineyard Parke : Cascade II, Sacramento, CA 95829New ConstructionLennar Homes
- $514,9503 bd3 ba1.6k sqft7325 Dorstone Way, Sacramento, CA 95829For SaleMLS ID #225063431, Marlo Jordan. MetroList Services of CA
Local buyer's agents are ready to help
