Skip main navigation
Off market
  • $392,600

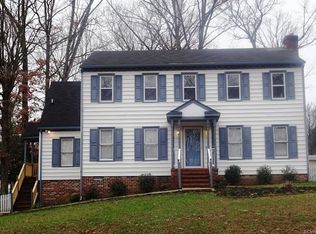
    8436 Sir Sagamore Ct, North Chesterfield, VA 23237

    4beds
    2,014sqft
    Detached
    Built in 1986
    0.26 Acres Lot
    $392,600 Zestimate®
    $195/sqft
    $2,849 Estimated rent

    Home value

    $392,600

    $373,000 - $412,000

    $2,849/mo

    Zestimate® history
    Loading
    Loading...

    Owner options

    List your home for rent

    $2,849/mo

    Rent Zestimate®

    Find your next renter with Zillow Rental Manager. Plus, with online applications, you can quickly screen prospective tenants – for free.

    Learn more

    $2,849/mo

    Rent Zestimate®

    Refinance and save

    $2,359/mo

    Est. payment

    Refinancing to a lower rate could help reduce your monthly payments and save thousands over the life of the loan.

    See today's rates

    $2,359/mo

    Est. payment

    Explore your selling options

    Work with a Zillow partner agent

    Leverage their expertise and Zillow's premium Showcase listings to get your home seen by more buyers.

    Get started

    List with your own agent

    Get your home in front of millions of buyers by listing it on Zillow.

    Learn how to do it

    Sell it yourself

    Take full control of how buyers see your home on Zillow by listing For Sale by Owner (FSBO).

    List your home

    What's special

    Welcome to 8436 Sir Sagamore Court, the HOTTEST New Listing in Chesterfield! Close your eyes for a moment and picture this... It's November 2021 and COVID-19 no longer dominates the news. After a wonderful night's sleep in your comfortable Owner's suite, you freshen up in your private bath and head downstairs to your splendidly renovated eat-in kitchen. It's Thanksgiving, and you can't wait to show off your new home to family and friends. While preparing your feast, you periodically step out to the full front porch or deck for some fresh air, then it's back inside. It's a brisk fall day, so the flames in the fireplace are dancing as you make your way through the cozy family room. Your "fancy" dinner napkins just finished drying in the first floor laundry room, so you enlist some help in getting them folded. The first guests will soon arrive, so you pull the cars up into your double width paved driveway to make room. The powder room is sparkling clean, and the quartz peninsula in the kitchen is loaded with tasty hors d'oeuvres. You're ready. "Wow!", "It's Beautiful!", "I Love It!" they all exclaim. STOP. Now open your eyes. Find your phone. Call your Realtor. THIS COULD BE YOURS!

    This property is not currently displayed as for sale or rent on Zillow. This may be different from what's on other websites or public sources.

    Facts & features

    Interior

    Bedrooms & bathrooms
    • Bedrooms: 4
    • Bathrooms: 3
    • Full bathrooms: 2
    • 1/2 bathrooms: 1
    • Main level bathrooms: 1
    Heating
    • Forced air, Heat pump, Electric
    Appliances
    • Included: Dishwasher, Garbage disposal, Microwave
    Features
    • Ceiling Fan(s), Pantry, Eat-in Kitchen, Countertops - Solid Surface
    • Flooring: Tile, Carpet, Laminate
    • Doors: French Doors
    • Windows: Skylight(s)
    • Basement: None
    • Attic: Pull Down Stairs
    • Has fireplace: Yes
    • Fireplace features: masonry
    Interior area
    • Structure area source: Per Tax
    • Total interior livable area: 2,014 sqft

    Property

    Features
    • Patio & porch: Deck, Front Full, Rear Porch
    • Exterior features: Vinyl, Brick
    • Fencing: Privacy, Rear Only
    • Frontage length: 0.0000
    Lot
    • Size: 0.26 Acres
    • Features: Corner Lot
    Details
    • Parcel number: 778671960500000
    • Zoning: R9
    • Zoning description: R9

    Construction

    Type & style
    • Home type: SingleFamily
    • Property subtype: Detached
    Materials
    • Wood
    • Roof: Composition
    Condition
    • Year built: 1986

    Utilities & green energy

    • Sewer: Public Sewer
    • Water: Public Water

    Community & HOA

    Location
    • Region: North Chesterfield

    Financial & listing details

    • Price per square foot: $195/sqft
    • Tax assessed value: $363,200
    • Annual tax amount: $3,232

    Price history

    DateEventPrice
    8/2/2022Sold$337,000+12.7%$167/sqft
    Source: CVRMLS #2215415 Report a problem
    7/2/2022Pending sale$299,000$148/sqft
    Source: CVRMLS #2215415 Report a problem
    7/1/2022Listed for sale$299,000$148/sqft
    Source: CVRMLS #2215415 Report a problem
    6/7/2022Pending sale$299,000$148/sqft
    Source: CVRMLS #2215415 Report a problem
    6/3/2022Listed for sale$299,000+9.5%$148/sqft
    Source: CVRMLS #2215415 Report a problem
    1/29/2021Sold$272,945+9.2%$136/sqft
    Source: CVRMLS #2036410 Report a problem
    12/14/2020Pending sale$250,000$124/sqft
    Source: Virginia CU Realty LLC #2036410 Report a problem
    12/8/2020Listed for sale$250,000+40.5%$124/sqft
    Source: Virginia CU Realty LLC #2036410 Report a problem
    9/26/2011Sold$177,900$88/sqft
    Source: Public Record Report a problem
    7/25/2011Price change$177,900-6.3%$88/sqft
    Source: RE/MAX COMMONWEALTH #1118456 Report a problem
    6/30/2011Listed for sale$189,900+123.4%$94/sqft
    Source: RE/MAX Commonwealth #1118456 Report a problem
    10/13/2010Sold$85,000-24.8%$42/sqft
    Source: Public Record Report a problem
    6/29/1998Sold$113,000$56/sqft
    Source: Public Record Report a problem

    Public tax history

    YearProperty taxesTax assessment
    2025$3,232 +2.2%$363,200 +3.4%
    2024$3,162 +10.9%$351,300 +12.2%
    2023$2,850 +18.7%$313,200 +20%
    2022$2,401 +16.7%$261,000 +20.5%
    2021$2,058 +4.8%$216,600 +4.8%
    2020$1,963 $206,600
    2019$1,963 +4.7%$206,600 +7.5%
    2018$1,875 +4.6%$192,100 +3.6%
    2017$1,793 $185,400 +0.7%
    2016$1,793 $184,200
    2015$1,793 +2%$184,200 +2%
    2014$1,759 $180,600 +4.5%
    2013-- $172,800 -1.5%
    2012-- $175,500 -4.6%
    2011-- $184,000 -3.9%
    2010-- $191,500 -10.8%
    2009-- $214,800 +3.1%
    2008-- $208,300 +9.5%
    2007-- $190,300 +31.4%
    2005-- $144,800 +4.8%
    2004-- $138,200 +7.5%
    2003-- $128,500 +8.2%
    2002-- $118,800 +2%
    2001-- $116,500
    Find assessor info on the county website

    Neighborhood: 23237

    Nearby schools

    GreatSchools rating
    Schools provided by the listing agent
    • Elementary: Beulah
    • Middle: Salem
    • High: Bird
    • District: CHESTERFIELD CO PBLC SCHS

    Source: The MLS. This data may not be complete. We recommend contacting the local school district to confirm school assignments for this home.

    Get a cash offer in 3 minutes
    Find out how much your home could sell for in as little as 3 minutes with a no-obligation cash offer.
    Estimated market value
    $392,600
    Get a cash offer in 3 minutes
    Find out how much your home could sell for in as little as 3 minutes with a no-obligation cash offer.
    Estimated market value
    $392,600