Welcome to effortless one-level living with the St. Francis in Kings Park by McShay Communities.
Offering over 1,800 square feet, this thoughtfully designed floor plan blends comfort, flexibility, and everyday ease.
A spacious foyer welcomes you inside, opening to a cozy family room anchored by a gas fireplace. The open-concept kitchen and dining area are ideal for both entertaining and daily living, featuring painted cabinetry, quartz countertops, stainless steel appliances, and a generous walk-in pantry.
The primary suite serves as a private retreat, complete with a large walk-in closet and an en-suite bath with dual vanities and an expansive walk-in shower. Three additional bedrooms are thoughtfully positioned off the foyer and share a full bath, offering flexible space for guests, home offices, or growing households.
A well-appointed laundry room and two-car garage add to the home’s everyday functionality and storage.
Perfectly positioned in Chesterfield, this home offers convenient access to nearby shopping, dining, and commuter routes, making everyday living feel effortless.
Pending
$448,000
4901 Saint Robert Ct, North Chesterfield, VA 23237
4beds
1,894sqft
:
Get pre-qualified$2,814/mo
Single Family Residence
Built in 2026
-- sqft lot
$447,500 Zestimate®
$237/sqft
$33/mo HOA
What's special
- 131 days |
- 5 |
- 0 |
Zillow last checked:
Listing updated:
Listed by:
Lauren Renschler 804-845-7105,
Long & Foster REALTORS 804-639-4663,
Kyle Yeatman 804-516-6413,
Long & Foster REALTORS
Source: CVRMLS,MLS#: 2606301 Originating MLS: Central Virginia Regional MLS
Originating MLS: Central Virginia Regional MLSFacts & features
Interior
Bedrooms & bathrooms
- Bedrooms: 4
- Bathrooms: 2
- Full bathrooms: 2
Primary bedroom
- Description: Carpet, en-suite bath, walk-in closet
- Level: First
- Dimensions: 15.0 x 14.6
Bedroom 2
- Description: Carpet, large closet space
- Level: First
- Dimensions: 12.6 x 12.0
Bedroom 3
- Description: Carpet, large closet space
- Level: First
- Dimensions: 11.0 x 11.0
Bedroom 4
- Description: Carpet, large closet space
- Level: First
- Dimensions: 11.0 x 11.0
Dining room
- Description: LVP, eat-in space, open to kitchen and family room
- Level: First
- Dimensions: 12.0 x 11.0
Family room
- Description: LVP, gas fireplace, open to kitchen and dining
- Level: First
- Dimensions: 20.6 x 17.6
Other
- Description: Tub & Shower
- Level: First
Kitchen
- Description: LVP, quartz counters, large island, pantry
- Level: First
- Dimensions: 12.0 x 12.0
Heating
- Electric
Cooling
- Central Air, Electric
Appliances
- Included: Dishwasher, Electric Cooking, Electric Water Heater, Microwave, Oven, Stove, Water Heater
- Laundry: Washer Hookup, Dryer Hookup
Features
- Bedroom on Main Level, Cathedral Ceiling(s), Dining Area, Double Vanity, Eat-in Kitchen, Fireplace, Granite Counters, High Ceilings, Kitchen Island, Bath in Primary Bedroom, Main Level Primary, Pantry, Recessed Lighting, Walk-In Closet(s)
- Flooring: Partially Carpeted, Vinyl
- Basement: Crawl Space
- Attic: Access Only
- Number of fireplaces: 1
- Fireplace features: Gas
Interior area
- Total interior livable area: 1,894 sqft
- Finished area above ground: 1,894
- Finished area below ground: 0
Property
Parking
- Total spaces: 2
- Parking features: Attached, Driveway, Garage, Garage Door Opener, Oversized, Paved, Two Spaces
- Attached garage spaces: 2
- Has uncovered spaces: Yes
Features
- Levels: One
- Stories: 1
- Patio & porch: Front Porch, Porch
- Exterior features: Porch, Paved Driveway
- Pool features: None
- Fencing: None
Lot
- Features: Corner Lot
Details
- Parcel number: 778671968600000
- Special conditions: Corporate Listing
Construction
Type & style
- Home type: SingleFamily
- Architectural style: Ranch
- Property subtype: Single Family Residence
Materials
- Drywall, Frame, Vinyl Siding
- Roof: Composition,Shingle
Condition
- New Construction,Under Construction
- New construction: Yes
- Year built: 2026
Utilities & green energy
- Sewer: Public Sewer
- Water: Public
Community & HOA
Community
- Features: Common Grounds/Area, Home Owners Association, Curbs, Gutter(s)
- Subdivision: Kings Park
HOA
- Has HOA: Yes
- Services included: Common Areas
- HOA fee: $100 quarterly
Location
- Region: North Chesterfield
Financial & listing details
- Price per square foot: $237/sqft
- Tax assessed value: $60,000
- Annual tax amount: $534
- Date on market: 3/22/2026
- Ownership: Corporate
- Ownership type: Corporation
Estimated market value
$447,500
$425,000 - $470,000
$3,044/mo
Price history
| Date | Event | Price |
|---|---|---|
| 4/8/2026 | Pending sale | $448,000$237/sqft |
Source:  CVRMLS #2606301 Report a problem CVRMLS #2606301 Report a problem | ||
| 3/19/2026 | Listed for sale | $448,000$237/sqft |
Source: CVRMLS #2606301 Report a problem | ||
Public tax history
| Year | Property taxes | Tax assessment |
|---|---|---|
| 2025 | $534 | $60,000 |
Find assessor info on the county website
Monthly payment
Est. payment
Payment breakdown
Explore the cost of this home by adjusting the details. Changes won't be saved.Climate risks
Neighborhood: 23237
Nearby schools
GreatSchools rating
- 3/10Beulah Elementary SchoolGrades: PK-5Distance: 0.9 mi
- 2/10Salem Church Middle SchoolGrades: 6-8Distance: 1.2 mi
- 3/10Lloyd C Bird High SchoolGrades: 9-12Distance: 1.1 mi
Schools provided by the listing agent
- Elementary: Salem
- Middle: Salem
- High: Bird
Source: CVRMLS. This data may not be complete. We recommend contacting the local school district to confirm school assignments for this home.
- $390,7004 bd3 ba2k sqft8436 Sir Sagamore Ct, North Chesterfield, VA 23237Off Market

- $395,4004 bd3 ba2k sqft8430 Sir Sagamore Ct, North Chesterfield, VA 23237Off Market
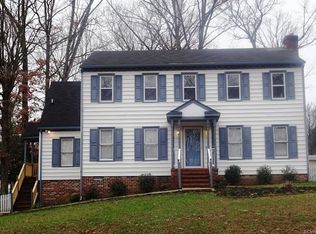
- $365,6003 bd2 ba1.9k sqft5318 Sir Sagamore Dr, North Chesterfield, VA 23237Off Market
- $400,4004 bd2 ba2.6k sqft5301 Sir Sagamore Dr, North Chesterfield, VA 23237Off Market
- $357,3003 bd2 ba1.8k sqft5307 Sir Sagamore Dr, North Chesterfield, VA 23237Off Market
- $368,5004 bd3 ba2k sqft8437 Excaliber Pl, North Chesterfield, VA 23237Off Market
- $372,3004 bd2 ba2.2k sqft8420 Sir Sagamore Ct, North Chesterfield, VA 23237Off Market
- $275,0003 bd3 ba1.8k sqft5219 Sir Sagamore Dr, North Chesterfield, VA 23237Sold
A local agent can set up tours, give advice and negotiate with sellers.
Similar homes
- $435,0004 bd3 ba2.2k sqft7037 Autumn Point Dr, North Chesterfield, VA 23234For Sale
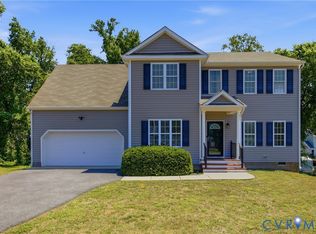 MLS ID #2613863, Yolanda Ewings, United Real Estate Richmond. CVRMLS
 - $355,0003 bd3 ba1.7k sqft7825 Old Guild Rd, North Chesterfield, VA 23237For Sale
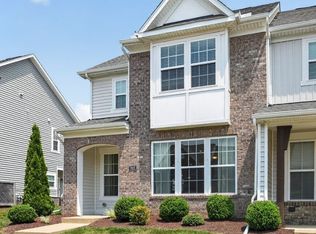 MLS ID #2619633, Bala Gatla, Nine Realty LLC. CVRMLS
 - $404,9904 bd4 ba1.9k sqft6585 Topsail Point, North Chesterfield, VA 23234New Construction
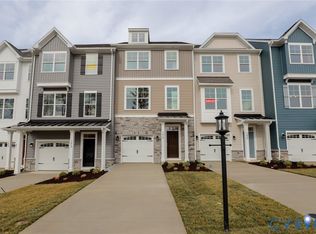 CVRMLS
 - $384,9904 bd3 ba1.8k sqft1520 Southbury Ave, Henrico, VA 23231For Sale
 MLS ID #2619683, Cabell Childress, Long & Foster REALTORS. CVRMLS
 - $414,9903 bd4 ba1.9k sqft6573 Topsail Point, North Chesterfield, VA 23234New ConstructionCVRMLS
- $412,9903 bd4 ba1.9k sqft6561 Topsail Point, North Chesterfield, VA 23234New ConstructionCVRMLS
- $479,0004 bd3 ba2.5k sqft12218 Winbolt Dr, Chester, VA 23836For SaleMLS ID #2611744, Richard Sena, Redfin Corporation. CVRMLS
- $535,0004 bd3 ba2.6k sqft15006 Hazelbury Cir, Midlothian, VA 23112For SaleMLS ID #2618277, Jamie Younger, Long & Foster REALTORS. CVRMLS
- $399,9954 bd3 ba1.8k sqft7915 Honeybee Ct, North Prince George, VA 23860For SaleMLS ID #2606141, Denise Jones, Legacy Living Realty and Associates. CVRMLS
- $435,0004 bd3 ba1.8k sqft2012 Enon Station Dr, Chester, VA 23836For SaleMLS ID #2616397, Adam Carpenter, NextHome Advantage. CVRMLS
- $439,9903 bd3 ba1.6k sqft11050 Heron Creek Dr, North Prince George, VA 23860New ConstructionMLS ID #2618042, Victoria Clark, D R Horton Realty of Virginia,. CVRMLS
- $490,0003 bd3 ba2.5k sqft14813 Diamond Creek Ter, Midlothian, VA 23113For SaleMLS ID #2620757, Cassie Dickerson, Liz Moore & Associates. CVRMLS
- $439,9903 bd3 ba1.6k sqft1650 River Bluff Ln, North Prince George, VA 23860New ConstructionMLS ID #2612022, Victoria Clark, D R Horton Realty of Virginia,. CVRMLS
- $478,9903 bd3 ba1.8k sqft1466 Pinchot St, Richmond, VA 23236New ConstructionCVRMLS
- $494,0005 bd3 ba2.2k sqft7529 Red Kousa Ave, Henrico, VA 23231New ConstructionCVRMLS
- $399,9503 bd3 ba1.5k sqft7955 Lyndale Dr, North Chesterfield, VA 23235New ConstructionCVRMLS
- $514,0004 bd3 ba2.2k sqft7549 Red Kousa Ave, Henrico, VA 23231New ConstructionCVRMLS
- $499,0004 bd3 ba2.2k sqft7517 Red Kousa Ave, Henrico, VA 23231New ConstructionCVRMLS
- $505,0004 bd3 ba2.2k sqft1769 Outrigger Dr, Chester, VA 23836For SaleMLS ID #2618911, Sharon Stewart Murphy, reFine Properties. CVRMLS
- $429,9903 bd3 ba1.6k sqft1740 River Vista Rd, North Prince George, VA 23860New ConstructionMLS ID #2608556, Victoria Clark, D R Horton Realty of Virginia,. CVRMLS
