Welcome to the Toast of Troon in the heart of Ballantyne, w/in walking distance to restaurants & shopping, nestled in a tranquil setting, overlooking the waterscape, where an easy evening stroll awaits. Enjoy the scenic charm from the sought after sunroom & embrace flexible living space accentuated by vaulted ceilings & an elegant oak setting fireplace. Custom cherry cabinets & sleek appliances align gorgeous granite counters & gleaming floors bursting w/ brilliance from the solar tube’s light. Premium primary suite w/trey celling & fan boasts his/her closets plus a linen closet adjacent to the refreshing renovated shower. Custom cabinetry & gorgeous granite adorn your dual vanity flanked by decorative vanity cabinets made for showcasing art/photos amidst another solar tube setting where brilliant floors pop! Gracious guest bedroom & bathroom & lots of storage in your 2-car garage PLUS a gas line perfect for driveway grilling making you so popular, you could be elected to Congress too!
Closed
$445,000
8437 Olde Troon Dr, Charlotte, NC 28277
2beds
1,446sqft
Condominium
Built in 1996
-- sqft lot
$429,900 Zestimate®
$308/sqft
$2,122 Estimated rent
Home value
$429,900
$408,000 - $451,000
$2,122/mo
Zestimate® history
Owner options
List your home for rent
$2,122/mo
Rent Zestimate®
Find your next renter with Zillow Rental Manager. Plus, with online applications, you can quickly screen prospective tenants – for free.
$2,122/mo
Rent Zestimate®
Refinance and save
$3,070/mo
Est. payment
Refinancing to a lower rate could help reduce your monthly payments and save thousands over the life of the loan.
$3,070/mo
Est. payment
Explore your selling options
Work with a Zillow partner agent
Leverage their expertise and Zillow's premium Showcase listings to get your home seen by more buyers.
Get startedList with your own agent
Get your home in front of millions of buyers by listing it on Zillow.
Learn how to do itSell it yourself
Take full control of how buyers see your home on Zillow by listing For Sale by Owner (FSBO).
List your homeWhat's special
Gas lineVaulted ceilingsBrilliant floorsFlexible living spaceScenic charmSleek appliancesPremium primary suite
Zillow last checked:
Listing updated:
Listed by:
David Kennedy davidkennedy@hmproperties.com,
Corcoran HM Properties
Bought with:
Tony Smith
Wanda Smith & Associates
Source: Canopy MLS as distributed by MLS GRID,MLS#: 4115958
Facts & features
Interior
Bedrooms & bathrooms
- Bedrooms: 2
- Bathrooms: 2
- Full bathrooms: 2
- Main level bedrooms: 2
Primary bedroom
- Features: Tray Ceiling(s), Walk-In Closet(s)
- Level: Main
- Area: 199.83 Square Feet
- Dimensions: 12' 2" X 16' 5"
Primary bedroom
- Level: Main
Bedroom s
- Features: Walk-In Closet(s)
- Level: Main
- Area: 144.94 Square Feet
- Dimensions: 11' 8" X 12' 5"
Bedroom s
- Level: Main
Bathroom full
- Features: Walk-In Closet(s)
- Level: Main
- Area: 86.52 Square Feet
- Dimensions: 6' 0" X 14' 5"
Bathroom full
- Level: Main
- Area: 56.19 Square Feet
- Dimensions: 4' 11" X 11' 5"
Bathroom full
- Level: Main
Bathroom full
- Level: Main
Dining area
- Features: Open Floorplan, Vaulted Ceiling(s)
- Level: Main
- Area: 171.5 Square Feet
- Dimensions: 14' 0" X 12' 3"
Dining area
- Level: Main
Kitchen
- Features: Storage
- Level: Main
- Area: 156.17 Square Feet
- Dimensions: 11' 6" X 13' 7"
Kitchen
- Level: Main
Living room
- Features: Ceiling Fan(s), Open Floorplan, Vaulted Ceiling(s)
- Level: Main
- Area: 234.5 Square Feet
- Dimensions: 14' 0" X 16' 9"
Living room
- Level: Main
Sunroom
- Features: Ceiling Fan(s)
- Level: Main
- Area: 115 Square Feet
- Dimensions: 11' 6" X 10' 0"
Sunroom
- Level: Main
Heating
- Natural Gas
Cooling
- Ceiling Fan(s), Central Air
Appliances
- Included: Dishwasher, Disposal, Induction Cooktop, Microwave, Oven, Trash Compactor
- Laundry: Laundry Closet
Features
- Open Floorplan, Storage, Tray Ceiling(s)(s), Vaulted Ceiling(s)(s), Walk-In Closet(s)
- Flooring: Hardwood, Tile
- Doors: French Doors, Storm Door(s)
- Windows: Insulated Windows, Skylight(s)
- Has basement: No
- Fireplace features: Gas, Living Room
Interior area
- Total structure area: 1,446
- Total interior livable area: 1,446 sqft
- Finished area above ground: 1,446
- Finished area below ground: 0
Property
Parking
- Total spaces: 4
- Parking features: Driveway, Attached Garage, Garage Door Opener, Keypad Entry, Garage on Main Level
- Attached garage spaces: 2
- Uncovered spaces: 2
Features
- Levels: One
- Stories: 1
- Entry location: Main
- Patio & porch: Glass Enclosed
- Pool features: Community
Lot
- Features: Corner Lot, End Unit, Level, Views
Details
- Parcel number: 22360240
- Zoning: R12MFCD
- Special conditions: Standard
Construction
Type & style
- Home type: Condo
- Architectural style: Contemporary
- Property subtype: Condominium
Materials
- Brick Full
- Foundation: Slab
Condition
- New construction: No
- Year built: 1996
Utilities & green energy
- Sewer: Public Sewer
- Water: City
Community & HOA
Community
- Features: Clubhouse, Pond, Sidewalks
- Security: Carbon Monoxide Detector(s), Smoke Detector(s)
- Subdivision: Troon at Ballantyne
HOA
- Has HOA: Yes
- HOA fee: $382 monthly
- Second HOA fee: $73 monthly
Location
- Region: Charlotte
Financial & listing details
- Price per square foot: $308/sqft
- Tax assessed value: $348,040
- Annual tax amount: $2,844
- Date on market: 3/15/2024
- Cumulative days on market: 15 days
- Listing terms: Cash,Conventional
- Road surface type: Concrete, Paved
Price history
| Date | Event | Price |
|---|---|---|
| 4/30/2024 | Sold | $445,000-1.1%$308/sqft |
Source:  Canopy MLS as distributed by MLS GRID #4115958 Report a problem Canopy MLS as distributed by MLS GRID #4115958 Report a problem | ||
| 3/30/2024 | Listed for sale | $450,000$311/sqft |
Source: Canopy MLS as distributed by MLS GRID #4115958 Report a problem | ||
| 3/30/2024 | Pending sale | $450,000$311/sqft |
Source: Canopy MLS as distributed by MLS GRID #4115958 Report a problem | ||
| 3/15/2024 | Listed for sale | $450,000+97.4%$311/sqft |
Source: Canopy MLS as distributed by MLS GRID #4115958 Report a problem | ||
| 9/9/2014 | Sold | $228,000-5%$158/sqft |
Source: Public Record Report a problem | ||
| 7/24/2014 | Pending sale | $240,000$166/sqft |
Source: Allen Tate Company #3009250 Report a problem | ||
| 5/28/2014 | Listed for sale | $240,000+16.5%$166/sqft |
Source: Allen Tate Company #3009250 Report a problem | ||
| 7/11/2006 | Sold | $206,000$142/sqft |
Source: Public Record Report a problem | ||
Public tax history
| Year | Property taxes | Tax assessment |
|---|---|---|
| 2025 | $2,844 | $348,040 |
| 2024 | -- | $348,040 |
| 2023 | -- | $348,040 +49.3% |
| 2022 | -- | $233,100 |
| 2021 | -- | $233,100 |
| 2020 | -- | $233,100 |
| 2019 | $2,341 +5.5% | $233,100 +42.5% |
| 2018 | $2,220 +2.2% | $163,600 |
| 2017 | $2,171 | $163,600 |
| 2016 | $2,171 | $163,600 |
| 2015 | $2,171 +1.4% | $163,600 |
| 2014 | $2,140 | $163,600 |
| 2013 | -- | $163,600 |
| 2012 | -- | $163,600 |
| 2011 | -- | $163,600 -3.8% |
| 2010 | -- | $170,100 |
| 2009 | -- | $170,100 |
| 2008 | -- | $170,100 |
| 2007 | -- | $170,100 |
| 2006 | -- | $170,100 |
| 2005 | -- | $170,100 |
| 2004 | -- | $170,100 |
| 2003 | -- | $170,100 +11.6% |
| 2002 | -- | $152,430 |
| 2001 | -- | $152,430 |
| 2000 | -- | $152,430 |
Find assessor info on the county website
Neighborhood: Ballantyne East
Nearby homes
- $406,5002 bd2 ba1.3k sqft8465 Olde Troon Dr, Charlotte, NC 28277Sold
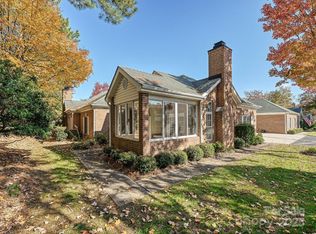
- $347,900-- bd-- ba-- sqft8469 Olde Troon Dr, Charlotte, NC 28277Off Market
- $399,9002 bd2 ba1.3k sqft11403 Olde Turnbury Ct, Charlotte, NC 28277Sold
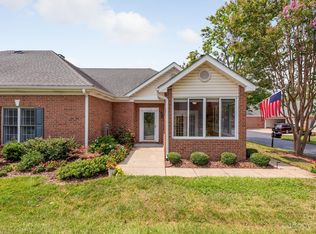
- $420,0002 bd2 ba1.4k sqft11418 Olde Turnbury Ct, Charlotte, NC 28277Sold
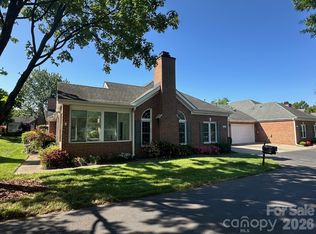
- $459,9002 bd2 ba1.5k sqft8363 Olde Troon Dr, Charlotte, NC 28277For Sale
- $445,0002 bd2 ba1.4k sqft8327 Olde Troon Dr, Charlotte, NC 28277Sold
- $442,3003 bd2 ba1.7k sqft11414 Olde Saint Andrews Ct, Charlotte, NC 28277Off Market
- $386,6002 bd2 ba1.3k sqft11410 Olde Saint Andrews Ct, Charlotte, NC 28277Off Market
Nearby schools
GreatSchools rating
- 10/10Hawk Ridge ElementaryGrades: PK-5Distance: 3.4 mi
- 10/10Jay M Robinson MiddleGrades: 6-8Distance: 2 mi
- 7/10Ballantyne Ridge High SchoolGrades: 9-12Distance: 1.6 mi
Schools provided by the listing agent
- Elementary: Hawk Ridge
- Middle: Jay M. Robinson
- High: Ardrey Kell
Source: Canopy MLS as distributed by MLS GRID. This data may not be complete. We recommend contacting the local school district to confirm school assignments for this home.
Get a cash offer in 3 minutes
Find out how much your home could sell for in as little as 3 minutes with a no-obligation cash offer.
Estimated market value
$429,900
Get a cash offer in 3 minutes
Find out how much your home could sell for in as little as 3 minutes with a no-obligation cash offer.
Estimated market value
$429,900
- North Carolina
- Mecklenburg County
- Charlotte
- 28277
- Ballantyne East
- 8437 Olde Troon Dr
Nearby cities
Nearby neighborhoods
Nearby zip codes
Other Charlotte Topics
