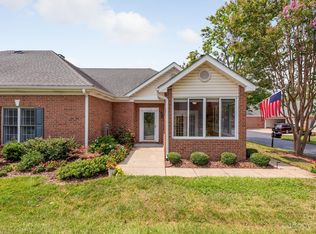
Gorgeous patio home in pristine condition and in excellent location. Beautifully updated throughout featuring new kitchen SS appliances, new kitchen counters, new backsplash, freshly painted white cabinetry, new lighting, new hardware and recently painted throughout. Wonderful open floorplan with vaulted ceilings in the living area. Very nice sunroom with ceiling fan and privacy. Nice primary suite with deep tray ceilings and walk-in closets. Vaulted ceilings in living area, ceiling fans, and 2 car garage with epoxy flooring. Easy in-out of subdivision. Desirable Ballantyne location close to shopping, restaurants, post office, and all that Ballantyne has to offer. Excellent location within the community offering easy access to community club house, pool and community fountain lakes. Easy and carefree low exterior maintenance living, as HOA dues include water, sewer, cable, exterior maintenance, and lawn care. This home is a true gem and is bound to impress.
Closed
$406,500
8465 Olde Troon Dr, Charlotte, NC 28277
2beds
1,344sqft
Condominium
Built in 1996
-- sqft lot
$409,100 Zestimate®
$302/sqft
$2,012 Estimated rent
Home value
$409,100
$380,000 - $438,000
$2,012/mo
Zestimate® history
Owner options
List your home for rent
$2,012/mo
Rent Zestimate®
Find your next renter with Zillow Rental Manager. Plus, with online applications, you can quickly screen prospective tenants – for free.
$2,012/mo
Rent Zestimate®
Refinance and save
$2,916/mo
Est. payment
Refinancing to a lower rate could help reduce your monthly payments and save thousands over the life of the loan.
$2,916/mo
Est. payment
Explore your selling options
Work with a Zillow partner agent
Leverage their expertise and Zillow's premium Showcase listings to get your home seen by more buyers.
Get startedList with your own agent
Get your home in front of millions of buyers by listing it on Zillow.
Learn how to do itSell it yourself
Take full control of how buyers see your home on Zillow by listing For Sale by Owner (FSBO).
List your homeWhat's special
Ceiling fansWonderful open floorplanNew kitchen countersWalk-in closetsFreshly painted white cabinetryNew kitchen ss appliancesNew hardware
Zillow last checked:
Listing updated:
Listed by:
Eric Evans sold@ericevans.com,
RE/MAX Executive
Bought with:
Eric Evans
RE/MAX Executive
Source: Canopy MLS as distributed by MLS GRID,MLS#: 4318296
Facts & features
Interior
Bedrooms & bathrooms
- Bedrooms: 2
- Bathrooms: 2
- Full bathrooms: 2
- Main level bedrooms: 2
Primary bedroom
- Level: Main
Bedroom s
- Level: Main
Breakfast
- Level: Main
Dining area
- Level: Main
Great room
- Level: Main
Kitchen
- Level: Main
Sunroom
- Level: Main
Heating
- Forced Air, Natural Gas
Cooling
- Ceiling Fan(s), Central Air
Appliances
- Included: Dishwasher, Disposal, Electric Oven, Electric Range, Gas Water Heater, Microwave, Refrigerator
- Laundry: Laundry Closet
Features
- Open Floorplan, Walk-In Closet(s)
- Flooring: Carpet, Tile, Vinyl
- Doors: Screen Door(s)
- Has basement: No
- Attic: Pull Down Stairs
- Fireplace features: Gas Log, Great Room
Interior area
- Total structure area: 1,344
- Total interior livable area: 1,344 sqft
- Finished area above ground: 1,344
- Finished area below ground: 0
Property
Parking
- Total spaces: 2
- Parking features: Attached Garage, Garage Door Opener, Keypad Entry, Garage on Main Level
- Attached garage spaces: 2
Features
- Levels: One
- Stories: 1
- Entry location: Main
- Patio & porch: Glass Enclosed, Patio
- Exterior features: Lawn Maintenance
Lot
- Features: Cul-De-Sac
Details
- Parcel number: 22360242
- Zoning: R 12
- Special conditions: Standard
Construction
Type & style
- Home type: Condo
- Architectural style: Transitional
- Property subtype: Condominium
Materials
- Brick Full, Brick Partial
- Foundation: Slab
Condition
- New construction: No
- Year built: 1996
Utilities & green energy
- Sewer: Public Sewer
- Water: City
- Utilities for property: Cable Available, Cable Connected, Electricity Connected
Community & HOA
Community
- Security: Security System, Smoke Detector(s)
- Subdivision: Troon at Ballantyne
HOA
- Has HOA: Yes
- HOA fee: $454 monthly
- HOA name: Cira Net
- HOA phone: 855-877-2472
- Second HOA fee: $82 monthly
- Second HOA name: Cira Net
- Second HOA phone: 855-877-2472
Location
- Region: Charlotte
Financial & listing details
- Price per square foot: $302/sqft
- Tax assessed value: $348,040
- Date on market: 11/4/2025
- Cumulative days on market: 155 days
- Listing terms: Cash,Conventional
- Electric utility on property: Yes
- Road surface type: Concrete, Paved
Price history
| Date | Event | Price |
|---|---|---|
| 2/5/2026 | Sold | $406,500$302/sqft |
Source:  Canopy MLS as distributed by MLS GRID #4318296 Report a problem Canopy MLS as distributed by MLS GRID #4318296 Report a problem | ||
| 1/28/2026 | Pending sale | $406,500$302/sqft |
Source: Canopy MLS as distributed by MLS GRID #4318296 Report a problem | ||
| 11/22/2025 | Price change | $406,500-3.2%$302/sqft |
Source: Canopy MLS as distributed by MLS GRID #4318296 Report a problem | ||
| 11/4/2025 | Listed for sale | $419,900-3.5%$312/sqft |
Source: Canopy MLS as distributed by MLS GRID #4318296 Report a problem | ||
| 10/1/2025 | Listing removed | $435,000$324/sqft |
Source: Canopy MLS as distributed by MLS GRID #4274147 Report a problem | ||
| 6/27/2025 | Listed for sale | $435,000+103.3%$324/sqft |
Source: Canopy MLS as distributed by MLS GRID #4274147 Report a problem | ||
| 3/12/2008 | Sold | $214,000+12.6%$159/sqft |
Source: Public Record Report a problem | ||
| 8/16/2005 | Sold | $190,000$141/sqft |
Source: Public Record Report a problem | ||
Public tax history
| Year | Property taxes | Tax assessment |
|---|---|---|
| 2025 | -- | $348,040 |
| 2024 | -- | $348,040 |
| 2023 | -- | $348,040 +49.3% |
| 2022 | -- | $233,100 |
| 2021 | -- | $233,100 |
| 2020 | -- | $233,100 |
| 2019 | $2,341 +5.5% | $233,100 +42.5% |
| 2018 | $2,220 +2.2% | $163,600 |
| 2017 | $2,171 | $163,600 |
| 2016 | $2,171 | $163,600 |
| 2015 | $2,171 +1.4% | $163,600 |
| 2014 | $2,140 | $163,600 |
| 2013 | -- | $163,600 |
| 2012 | -- | $163,600 |
| 2011 | -- | $163,600 -3.8% |
| 2010 | -- | $170,100 |
| 2009 | -- | $170,100 |
| 2008 | -- | $170,100 |
| 2007 | -- | $170,100 |
| 2006 | -- | $170,100 |
| 2005 | -- | $170,100 |
| 2004 | -- | $170,100 |
| 2003 | -- | $170,100 +11.6% |
| 2002 | -- | $152,430 |
| 2001 | -- | $152,430 |
| 2000 | -- | $152,430 |
Find assessor info on the county website
Neighborhood: Ballantyne East
Nearby homes
- $445,0002 bd2 ba1.4k sqft8437 Olde Troon Dr, Charlotte, NC 28277Sold

- $353,200-- bd-- ba-- sqft8469 Olde Troon Dr, Charlotte, NC 28277Off Market
- $399,9002 bd2 ba1.3k sqft11403 Olde Turnbury Ct, Charlotte, NC 28277Sold
- $459,9002 bd2 ba1.5k sqft8363 Olde Troon Dr, Charlotte, NC 28277For Sale

- $420,0002 bd2 ba1.4k sqft11418 Olde Turnbury Ct, Charlotte, NC 28277Sold
- $445,0002 bd2 ba1.4k sqft8327 Olde Troon Dr, Charlotte, NC 28277Sold
- $356,4003 bd2 ba1.5k sqft8810 Scotch Heather Way, Charlotte, NC 28277Off Market
- $321,6002 bd2 ba1.4k sqft8812 Scotch Heather Way, Charlotte, NC 28277Off Market
Nearby schools
GreatSchools rating
- 10/10Hawk Ridge ElementaryGrades: PK-5Distance: 3.5 mi
- 10/10Jay M Robinson MiddleGrades: 6-8Distance: 2.1 mi
- 7/10Ballantyne Ridge High SchoolGrades: 9-12Distance: 1.6 mi
Schools provided by the listing agent
- Elementary: Hawk Ridge
- Middle: Jay M. Robinson
- High: Ballantyne Ridge
Source: Canopy MLS as distributed by MLS GRID. This data may not be complete. We recommend contacting the local school district to confirm school assignments for this home.
Get a cash offer in 3 minutes
Find out how much your home could sell for in as little as 3 minutes with a no-obligation cash offer.
Estimated market value
$409,100
Get a cash offer in 3 minutes
Find out how much your home could sell for in as little as 3 minutes with a no-obligation cash offer.
Estimated market value
$409,100
- North Carolina
- Mecklenburg County
- Charlotte
- 28277
- Ballantyne East
- 8465 Olde Troon Dr
Nearby cities
Nearby neighborhoods
Nearby zip codes
Other Charlotte Topics
