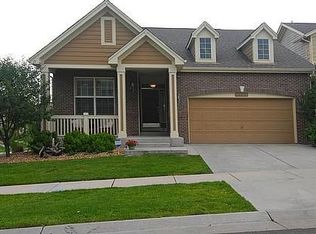
To say this is a MUST SEE as most Realtors say is literally an understatement! This PATIO HOME is like no other in the area, with over 200K in updates/upgrades this 4 bedroom 4 bath home will not disappoint! A kitchen that is a homeowners delight! The custom cabinets are Amazing (be sure and open them when you come to see this one of a kind house) The kitchen along with the counter top, flooring and appliances was completed the beginning of 2024. Including all new electrical and plumbing. The Dining room has an 8'X8' Sliding Accordion Glass Door to the deck, what an awesome way to expand the dining room to the deck! All windows were replaced and the doors on the main and upper floors are solid core doors. As you venture up to the second level you'll notice the awesome stairs and brand new railing. The stairs and upper level are new hard wood floors. The primary bath boasts a spa shower with double shower heads and a Japanese soaking tub. There is a laundry chute just to the left of the shower doors that drops to the closet in the laundry room. The secondary bedroom upstairs comes with an ensuite full bath and linen closet. The Basement is fully finished with lots of windows and natural light. Two bedrooms, a game-room, family-room and large 3/4 bath finish off this space. The joy of a patio home that is move-in ready is the HOA takes care of the lawn so that you can enjoy everything that Five Parks has to offer: Concerts, BBQs, Wine Tastings, Holiday Parties...too much to mention! Book a showing NOW!
Sold for $755,000
Street View
Zillow last checked:
Listing updated:
Bought with:
Jorge Becerra, 100085296
8z Real Estate
Source: REcolorado as distributed by MLS GRID,MLS#: 7888922
Price history
| Date | Event | Price |
|---|---|---|
| 2/6/2026 | Sold | $755,000-2.6%$244/sqft |
Source:  REcolorado as distributed by MLS GRID #7888922 Report a problem REcolorado as distributed by MLS GRID #7888922 Report a problem | ||
| 1/1/2026 | Pending sale | $775,000$250/sqft |
Source: REcolorado as distributed by MLS GRID #7888922 Report a problem | ||
| 9/18/2025 | Price change | $775,000-2.5%$250/sqft |
Source: REcolorado as distributed by MLS GRID #7888922 Report a problem | ||
| 9/2/2025 | Pending sale | $795,000$257/sqft |
Source: REcolorado as distributed by MLS GRID #7888922 Report a problem | ||
| 8/14/2025 | Listed for sale | $795,000+169.6%$257/sqft |
Source: REcolorado as distributed by MLS GRID #7888922 Report a problem | ||
| 11/16/2008 | Listing removed | $294,900$95/sqft |
Source: Number1Expert #667409 Report a problem | ||
| 10/19/2008 | Listed for sale | $294,900+2%$95/sqft |
Source: Number1Expert #667409 Report a problem | ||
| 9/30/2008 | Sold | $289,000-0.3%$93/sqft |
Source: Public Record Report a problem | ||
| 8/23/2008 | Price change | $290,000-1.7%$94/sqft |
Source: Listhub #667409 Report a problem | ||
| 7/16/2008 | Price change | $294,900-3.3%$95/sqft |
Source: Listhub #667409 Report a problem | ||
| 6/24/2008 | Price change | $305,000-3.2%$98/sqft |
Source: Listhub #667409 Report a problem | ||
| 6/10/2008 | Listed for sale | $315,000-3%$102/sqft |
Source: Listhub #667409 Report a problem | ||
| 3/18/2005 | Sold | $324,711$105/sqft |
Source: Public Record Report a problem | ||

Get a cash offer in 3 minutes
Find out how much your home could sell for in as little as 3 minutes with a no-obligation cash offer.
Estimated market value
$732,600
