Priced to move and ready for its next chapter. Reeling Park isn't just a neighborhood, it's a pace of life. Bike to Viera Elementary. Golf cart to dinner. In a community of mostly two-story courtyard homes, this rare single-story is one of a kind. This 4-bedroom, 3-bath home was built for flexibility and connection, with flexible spaces for every stage of life. Tile throughout, quartz countertops, upgraded pantry cabinetry, and a generous kitchen island anchor the heart of the home. Plantation shutters, glass cabinet inserts, and screened front and back porches add the finishing touches that set this apart from base builds. A private paver courtyard with a dedicated golf cart garage creates an unforgettable arrival, and your golf cart is always ready for the ride. Step outside to a professionally landscaped, fully fenced backyard. Shopping, restaurants, grocery & Starbucks are all within two miles. The Addison Village Club delivers two resort-style pools, pickleball, tennis, and more.
Sold for $737,000
$737,000
8438 Gullen Dr, Melbourne, FL 32940
4beds
2,536sqft
Single Family Residence
Built in 2024
7,840 Square Feet Lot
$736,800 Zestimate®
$291/sqft
$3,847 Estimated rent
Home value
$736,800
$685,000 - $788,000
$3,847/mo
Zestimate® history
Owner options
List your home for rent
$3,847/mo
Rent Zestimate®
Find your next renter with Zillow Rental Manager. Plus, with online applications, you can quickly screen prospective tenants – for free.
$3,847/mo
Rent Zestimate®
Refinance and save
$4,967/mo
Est. payment
Refinancing to a lower rate could help reduce your monthly payments and save thousands over the life of the loan.
$4,967/mo
Est. payment
Explore your selling options
Work with a Zillow partner agent
Leverage their expertise and Zillow's premium Showcase listings to get your home seen by more buyers.
Get startedList with your own agent
Get your home in front of millions of buyers by listing it on Zillow.
Learn how to do itSell it yourself
Take full control of how buyers see your home on Zillow by listing For Sale by Owner (FSBO).
List your homeWhat's special
Private paver courtyardRare single-storyUpgraded pantry cabinetryQuartz countertopsGlass cabinet insertsGenerous kitchen islandTile throughout
Zillow last checked:
Listing updated:
Listed by:
Eileen Olejarski 321-508-1911,
One Sotheby's International
Bought with:
Christine George, 3243030
Blue Marlin Real Estate
Source: Space Coast AOR,MLS#: 1061648
Facts & features
Interior
Bedrooms & bathrooms
- Bedrooms: 4
- Bathrooms: 3
- Full bathrooms: 3
Heating
- Central, Electric
Cooling
- Central Air, Electric
Appliances
- Included: Dishwasher, Gas Range, Gas Water Heater, Microwave, Plumbed For Ice Maker, Refrigerator
- Laundry: Electric Dryer Hookup, In Unit, Sink, Washer Hookup
Features
- Ceiling Fan(s), Entrance Foyer, In-Law Floorplan, Jack and Jill Bath, Kitchen Island, Open Floorplan, Pantry, Primary Bathroom - Shower No Tub, Primary Downstairs, Split Bedrooms, Walk-In Closet(s)
- Flooring: Tile
- Has fireplace: No
Interior area
- Total structure area: 3,328
- Total interior livable area: 2,536 sqft
Property
Parking
- Total spaces: 3
- Parking features: Attached, Garage
- Attached garage spaces: 3
Features
- Levels: One
- Stories: 1
- Patio & porch: Patio, Porch, Screened
- Exterior features: Impact Windows, Storm Shutters
- Fencing: Back Yard,Fenced
- Has view: Yes
- View description: Other
Lot
- Size: 7,840 Square Feet
- Features: Sprinklers In Front, Sprinklers In Rear
Details
- Additional parcels included: 3029093
- Parcel number: 263621Yk000bb.00003.00
- Zoning description: Residential
- Special conditions: Standard
Construction
Type & style
- Home type: SingleFamily
- Property subtype: Single Family Residence
Materials
- Block, Concrete, Stucco
- Roof: Shingle
Condition
- New construction: No
- Year built: 2024
Utilities & green energy
- Electric: 220 Volts in Garage, Underground
- Sewer: Public Sewer
- Water: Public
- Utilities for property: Cable Connected, Natural Gas Connected, Sewer Connected, Water Connected
Community & HOA
Community
- Security: Smoke Detector(s)
- Subdivision: Reeling Park
HOA
- Has HOA: Yes
- Amenities included: Clubhouse, Jogging Path, Pickleball, Playground, Pool, Tennis Court(s)
- HOA fee: $150 quarterly
- HOA name: Reeling Park South
- Second HOA fee: $278 annually
Location
- Region: Melbourne
Financial & listing details
- Price per square foot: $291/sqft
- Date on market: 11/7/2025
- Listing terms: Cash,Conventional,VA Loan
- Road surface type: Asphalt
Price history
| Date | Event | Price |
|---|---|---|
| 7/10/2026 | Sold | $737,000-3.3%$291/sqft |
Source: Space Coast AOR #1061648 Report a problem | ||
| 7/10/2026 | Pending sale | $762,000$300/sqft |
Source: Space Coast AOR #1061648 Report a problem | ||
| 6/14/2026 | Contingent | $762,000$300/sqft |
Source: Space Coast AOR #1061648 Report a problem | ||
| 4/20/2026 | Price change | $762,000-4.3%$300/sqft |
Source: Space Coast AOR #1061648 Report a problem | ||
| 3/27/2026 | Price change | $796,000-3.5%$314/sqft |
Source: Space Coast AOR #1061648 Report a problem | ||
| 1/21/2026 | Price change | $825,000-1.6%$325/sqft |
Source: Space Coast AOR #1061648 Report a problem | ||
| 11/7/2025 | Listed for sale | $838,000+16.5%$330/sqft |
Source: Space Coast AOR #1061648 Report a problem | ||
| 10/18/2024 | Sold | $719,035-1.8%$284/sqft |
Source: Space Coast AOR #1018457 Report a problem | ||
| 9/30/2024 | Pending sale | $732,035$289/sqft |
Source: Space Coast AOR #1018457 Report a problem | ||
| 7/2/2024 | Listed for sale | $732,035$289/sqft |
Source: Space Coast AOR #1018457 Report a problem | ||
Public tax history
Tax history is unavailable.
Neighborhood: 32940
Nearby homes
- $719,100-- bd-- ba2.5k sqft8438 Gullen Dr, Melbourne, FL 32940Sold
- $922,200-- bd-- ba2.5k sqft8428 Gullen Dr, Melbourne, FL 32940Sold
- $755,800-- bd-- ba2.5k sqft8458 Gullen Dr, Melbourne, FL 32940Off Market
- $731,0753 bd3 ba2.5k sqft8458 Gullen Dr, Melbourne, FL 32940Sold
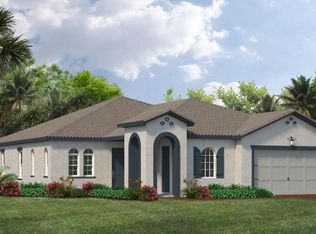
- $922,1273 bd3 ba2.5k sqft8428 Gullen Dr, Melbourne, FL 32940Sold
- $780,0005 bd5 ba3.5k sqft8437 Gullen Dr, Melbourne, FL 32940For Sale
- $881,200-- bd-- ba3.6k sqft8418 Gullen Dr, Melbourne, FL 32940Sold
- $717,2554 bd4 ba3.1k sqft8447 Gullen Dr, Melbourne, FL 32940Sold
Nearby schools
GreatSchools rating
- 10/10Viera Elementary SchoolGrades: PK-6Distance: 0.4 mi
- 7/10Viera Middle SchoolGrades: 7-8Distance: 2.9 mi
- 7/10Viera High SchoolGrades: PK,9-12Distance: 2.7 mi
Schools provided by the listing agent
- Elementary: Viera
- Middle: Viera Middle School
- High: Viera
Source: Space Coast AOR. This data may not be complete. We recommend contacting the local school district to confirm school assignments for this home.
Get a cash offer in 3 minutes
Find out how much your home could sell for in as little as 3 minutes with a no-obligation cash offer.
Estimated market value
$736,800
Get a cash offer in 3 minutes
Find out how much your home could sell for in as little as 3 minutes with a no-obligation cash offer.
Estimated market value
$736,800
- Florida
- Brevard County
- Melbourne
- 32940
- 8438 Gullen Dr
Nearby cities
Nearby neighborhoods
Nearby zip codes
Other Melbourne Topics
