SHORT SALE - INCREDIBLE VALUE! Opportunity knocks with this beautifully upgraded 2021 home in desirable Hatfield Ranch! Priced well below recent comparable sales, this 4-bedroom + den, 2.5-bath home offers nearly 2,000 sq. ft. with an open floor plan, plank tile flooring, granite countertops, gas cooking, staggered soft-close cabinetry, 9' ceilings, 8' interior doors, EV-ready 240V outlet, oversized garage, double RV gates, and paver driveway. The home could benefit from cleaning and minor cosmetic TLC, creating an excellent opportunity to build instant equity. Sold AS-IS. Short sale subject to lender approval. Don't miss one of the best values in the neighborhood!
Accepting backups
$340,000
8438 W Atlantis Way, Phoenix, AZ 85043
4beds
1,953sqft
Single Family Residence
Built in 2021
5,750 Square Feet Lot
$-- Zestimate®
$174/sqft
$110/mo HOA
What's special
Open floor planOversized garagePaver drivewayDouble rv gatesGas cookingStaggered soft-close cabinetryGranite countertops
- 54 days
- 56
- 2
Likely to sell faster than
Zillow last checked:
Listing updated:
Listed by:
Michael Escobedo 602-321-9796,
Jason Mitchell Real Estate
Source: ARMLS,MLS#: 7052107
Facts & features
Interior
Bedrooms & bathrooms
- Bedrooms: 4
- Bathrooms: 3
- Full bathrooms: 2
- 1/2 bathrooms: 1
Heating
- Natural Gas
Cooling
- Central Air
Appliances
- Included: Built-in Microwave, Dishwasher, Disposal, Gas Range, Gas Oven
Features
- Pantry, Granite Counters, Double Vanity, Breakfast Bar, 9+ Flat Ceilings, 3/4 Bath Master Bdrm
- Flooring: Carpet, Tile
- Windows: Low Emissivity Windows, Double Pane Windows, Tinted Windows, Vinyl Frame
- Has basement: No
- Has fireplace: No
Interior area
- Total structure area: 1,953
- Total interior livable area: 1,953 sqft
Property
Parking
- Total spaces: 4
- Parking features: RV Gate, Garage Door Opener, Over Height Garage
- Garage spaces: 2
- Uncovered spaces: 2
Features
- Stories: 1
- Spa features: None
- Fencing: Block
Lot
- Size: 5,750 Square Feet
- Features: North/South Exposure, Sprinklers In Front, Desert Front, Dirt Back
Details
- Parcel number: 10131666
- Special conditions: Short Sale
Construction
Type & style
- Home type: SingleFamily
- Architectural style: Ranch
- Property subtype: Single Family Residence
Materials
- Brick Veneer, Stucco, Wood Frame, Painted
- Roof: Tile,Concrete
Condition
- Year built: 2021
Details
- Builder name: Providence Home
Utilities & green energy
- Electric: 220 Volts in Kitchen
- Sewer: Public Sewer
- Water: City Water
Community & HOA
Community
- Features: Playground
- Subdivision: HATFIELD RANCH
HOA
- Has HOA: Yes
- Services included: Maintenance Grounds
- HOA fee: $110 monthly
- HOA name: Hatfield Ranch HOA
Location
- Region: Tolleson
Financial & listing details
- Price per square foot: $174/sqft
- Annual tax amount: $2,576
- Date on market: 7/9/2026
- Cumulative days on market: 55 days
- Listing terms: Cash,Conventional,FHA,VA Loan
- Ownership: Fee Simple
- Electric utility on property: Yes
Estimated market value
Not available
Estimated sales range
Not available
Not available
Price history
| Date | Event | Price |
|---|---|---|
| 7/9/2026 | Listed for sale | $340,000-26.1%$174/sqft |
Source:  ARMLS #7052107 Report a problem ARMLS #7052107 Report a problem | ||
| 5/26/2022 | Sold | $459,990$236/sqft |
Source: ARMLS #6382840 Report a problem | ||
| 4/15/2022 | Pending sale | $459,990$236/sqft |
Source: ARMLS #6382840 Report a problem | ||
| 4/13/2022 | Listed for sale | $459,990$236/sqft |
Source: ARMLS #6382840 Report a problem | ||
Public tax history
Tax history is unavailable.
Monthly payment
Est. payment
Payment breakdown
Explore the cost of this home by adjusting the details. Changes won't be saved.Climate risks
Neighborhood: 85353
Nearby schools
Schools provided by the listing agent
- Elementary: Tuscano Elementary School
- Middle: Santa Maria Middle School
- High: Sierra Linda High School
- District: Fowler Elementary District
Source: ARMLS. This data may not be complete. We recommend contacting the local school district to confirm school assignments for this home.
Similar homes
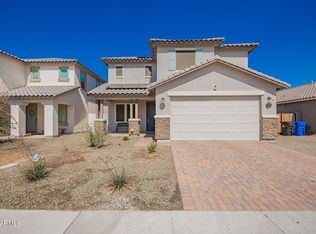
- $385,0003 bd2 ba1.4k sqft10115 W WIER Avenue, Tolleson, AZ 85353For Sale
 MLS ID #7047661, Cherra Savage, HomeSmart. ARMLS
 - $415,5003 bd2 ba2.1k sqft10218 W LEVI Drive, Tolleson, AZ 85353For Sale
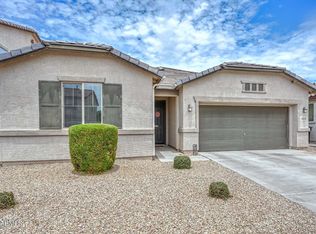 MLS ID #7056528, Mary French, Clear Choice Realty. ARMLS
 - $379,0004 bd2 ba1.4k sqft10830 W MARGUERITE Avenue, Tolleson, AZ 85353For Sale
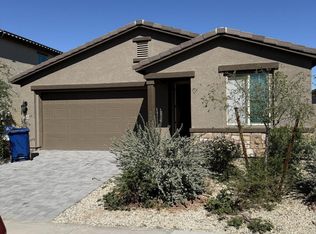 MLS ID #7065401, Denica Davis, Vylla Home. ARMLS
 - $383,0005 bd2 ba1.6k sqft6321 W PALM Lane, Phoenix, AZ 85035For Sale
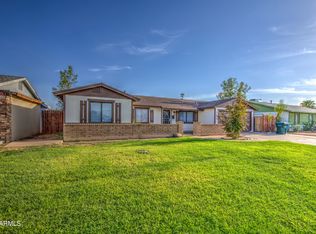 MLS ID #7070304, Ruben Luna, eXp Realty. ARMLS
