Welcome home to a beautiful remodeled large 2-story home in the growing city of Buckeye, AZ, off Watson and Southern. Down payment assistance with zero-down payment options available; message me to learn more.
Stay cool year-round in the New 2026 AC! Remodeled updates include: white quartz kitchen countertops, stainless steel appliances, bathroom countertops, installed modern wooden tile floor on the 1st floor. Backyard includes beautiful finished landscaping, low-maintenance turf grass, plants/fruit trees(orange and lemon tree) on irrigation system and pavers in all the right places! Enjoy the additional privacy the backyard facing the community walkway! This family-friendly community includes parks, walking and running paths. Minutes away from the local farmers market, and stores
For sale
$389,000
23756 W PECAN Road, Buckeye, AZ 85326
4beds
2,014sqft
Single Family Residence
Built in 2008
5,995 Square Feet Lot
$-- Zestimate®
$193/sqft
$80/mo HOA
What's special
Low-maintenance turf grassBeautiful finished landscapingWhite quartz kitchen countertopsStainless steel appliances
- 7 days
- 181
- 20
Likely to sell faster than
Zillow last checked:
Listing updated:
Listed by:
Nadia Lopez 626-494-8109,
Keller Williams Arizona Realty
Source: ARMLS,MLS#: 7080266
Facts & features
Interior
Bedrooms & bathrooms
- Bedrooms: 4
- Bathrooms: 3
- Full bathrooms: 2
- 1/2 bathrooms: 1
Heating
- Ceiling
Cooling
- Central Air, Ceiling Fan(s)
Appliances
- Included: Dryer, Washer, Refrigerator, Dishwasher, Disposal, Electric Range
Features
- Quartz Countertops, High Speed Internet, Upstairs, Eat-in Kitchen, Breakfast Bar, Kitchen Island, Pantry, Full Bth Master Bdrm
- Flooring: Carpet, Tile
- Has basement: No
- Has fireplace: No
Interior area
- Total structure area: 2,014
- Total interior livable area: 2,014 sqft
Property
Parking
- Total spaces: 4
- Parking features: Garage, Open
- Garage spaces: 2
- Uncovered spaces: 2
Features
- Stories: 1
- Spa features: None
- Fencing: Back Yard
Lot
- Size: 5,995 Square Feet
- Features: Desert Front, Synthetic Grass Back
Details
- Parcel number: 50442265
Construction
Type & style
- Home type: SingleFamily
- Architectural style: Santa Barbara/Tuscan
- Property subtype: Single Family Residence
Materials
- Stucco, Wood Frame, Painted
- Roof: Tile
Condition
- Year built: 2008
Details
- Builder name: D.R Horton
Utilities & green energy
- Sewer: Public Sewer
Community & HOA
Community
- Features: Playground, Biking/Walking Path
- Security: Security System Owned
- Subdivision: RIATA WEST UNIT 2
HOA
- Has HOA: Yes
- Services included: Other (See Remarks)
- HOA fee: $80 monthly
- HOA name: RIATA WEST
- HOA phone: 480-635-1133
Location
- Region: Buckeye
Financial & listing details
- Price per square foot: $193/sqft
- Tax assessed value: $290,500
- Annual tax amount: $2,358
- Date on market: 9/18/2026
- Listing terms: Cash,Conventional,1031 Exchange,FHA,VA Loan
- Ownership: Fee Simple
Estimated market value
Not available
Estimated sales range
Not available
Not available
Price history
| Date | Event | Price |
|---|---|---|
| 9/18/2026 | Listed for sale | $389,000+5.1%$193/sqft |
Source:  ARMLS #7080266 Report a problem ARMLS #7080266 Report a problem | ||
| 9/17/2021 | Sold | $370,000+134%$184/sqft |
Source: ARMLS #6275612 Report a problem | ||
| 9/26/2019 | Listing removed | $1,395$1/sqft |
Source: Richard Real Estate LLC #5980808 Report a problem | ||
| 9/20/2019 | Listed for rent | $1,395+7.7%$1/sqft |
Source: Richard Real Estate LLC #5980808 Report a problem | ||
| 9/29/2018 | Listing removed | $1,295$1/sqft |
Source: Richard Real Estate LLC #5820490 Report a problem | ||
| 9/20/2018 | Price change | $1,295-7.2%$1/sqft |
Source: Richard Real Estate LLC #5820490 Report a problem | ||
| 9/15/2018 | Listed for rent | $1,395$1/sqft |
Source: Richard Real Estate LLC #5820490 Report a problem | ||
| 3/27/2008 | Sold | $158,090$78/sqft |
Source: Public Record Report a problem | ||
Public tax history
| Year | Property taxes | Tax assessment |
|---|---|---|
| 2025 | $1,558 +52.6% | $29,050 -10% |
| 2024 | $1,021 -0.3% | $32,270 +248.3% |
| 2023 | $1,024 -36.6% | $9,266 -51.4% |
| 2022 | $1,616 -9.2% | $19,060 +12.9% |
| 2021 | $1,781 +41.9% | $16,880 +7.2% |
| 2020 | $1,254 +2.6% | $15,750 +7.4% |
| 2019 | $1,222 | $14,670 +13.9% |
| 2018 | $1,222 +10.6% | $12,880 +11.9% |
| 2017 | $1,105 +1.8% | $11,510 +13.8% |
| 2016 | $1,086 +0.5% | $10,110 +3.4% |
| 2015 | $1,081 | $9,780 +35.3% |
| 2014 | -- | $7,230 +33.1% |
| 2013 | -- | $5,430 -23.2% |
| 2012 | -- | $7,070 -16% |
| 2011 | -- | $8,420 -20.8% |
| 2010 | -- | $10,630 -18.6% |
| 2009 | -- | $13,060 |
Find assessor info on the county website
Monthly payment
Est. payment
Payment breakdown
Explore the cost of this home by adjusting the details. Changes won't be saved.Climate risks
Neighborhood: 85326
Nearby schools
Schools provided by the listing agent
- Elementary: Buckeye Elementary School
- Middle: Bales Elementary School
- High: Buckeye Union High School
- District: Buckeye Elementary District
Source: ARMLS. This data may not be complete. We recommend contacting the local school district to confirm school assignments for this home.
Similar homes
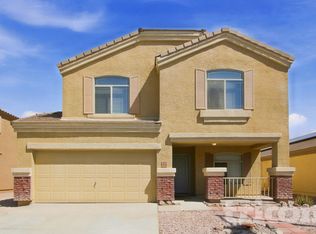
- $--3 bd2 ba1.5k sqft23792 W Pecan Ct, Buckeye, AZ 85326Auction
 Auction.com 2
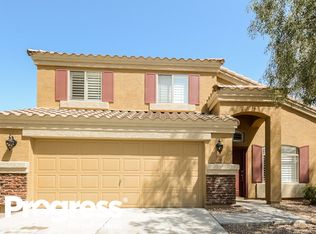
 - $400,0003 bd2 ba1.7k sqft1410 S 222ND Drive, Buckeye, AZ 85326For Sale
 MLS ID #7083909, Nickolas Shivers, eXp Realty. ARMLS
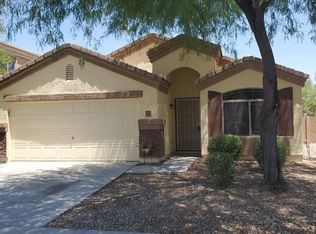
 - $360,0005 bd3 ba2.2k sqft118 N 223RD Avenue, Buckeye, AZ 85326For Sale
 MLS ID #7085255, Amy Barnett, Realty ONE Group. ARMLS
 - $364,9904 bd3 ba2k sqft22981 W SOLANO Drive, Buckeye, AZ 85326For Sale
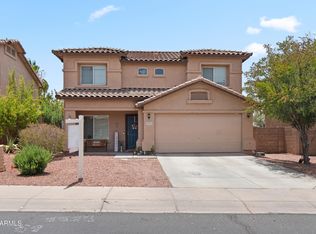 MLS ID #7048219, Evangelina Amaro, HomeSmart. ARMLS
