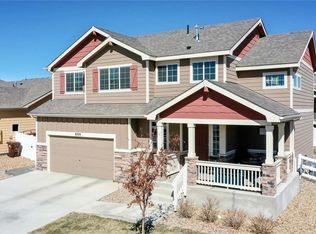
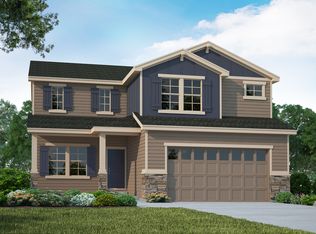
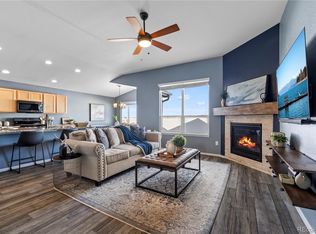
Why wait for new construction when you can own this better-than-new home with high-end upgrades already in place? Assumable VA loan with a LOW 4.5% interest rate for VA buyers! The sellers have invested significantly in thoughtful enhancements and custom touches you won't find in a base-model new build. From brand-new luxury vinyl flooring and modern railings to energy-efficient windows and a 3-panel patio door, every detail has been carefully selected for style and functionality. Enjoy the benefits of a fully landscaped yard, window treatments, and a HUGE custom patio. Perfectly situated at the end of a quiet cul-de-sac adjacent to HOA open space for enhanced privacy. Step inside to discover a freshly painted and spacious open floor plan, designed for effortless flow. A well-equipped kitchen boasts modern appliances, ample counter space, and a breakfast bar. The adjacent dining area provides a welcoming space for family meals or entertaining friends. The family room is an ideal spot to relax, featuring a new 3-panel door that provides views of the backyard and access to the new custom patio. Upstairs, you'll find four generously sized bedrooms with new windows, including a primary suite with its own ensuite bath and walk-in closet. The potential of this home extends to the unfinished basement, a blank slate ready to be customized into additional living space or extra storage. Escape to your fenced backyard oasis. The extended concrete patio is the perfect setting for outdoor gatherings. Trails at Sheep Draw has neighborhood parks and trails where you can enjoy a scenic evening stroll. Sought after West Greeley location, near the new Twin River development, this home promises an enriched lifestyle with future access to restaurants, coffee shops, shopping, and the proposed Eagles Arena. Only 15 mins to downtown Greeley, 15 mins to I-25 and Centerra Shopping district in Loveland, and approx 25 mins to Costco and Fort Collins. No Metro District! Upgrades List attached
Sold for $478,900
Zillow last checked:
Listing updated:
Bought with:
Denise Tschida, 40028826
Ortiz & Assoc. Inc
Source: IRES as distributed by MLS GRID,MLS#: 1029417
Price history
| Date | Event | Price |
|---|---|---|
| 5/29/2025 | Sold | $478,900$219/sqft |
Source:  IRES as distributed by MLS GRID #1029417 Report a problem IRES as distributed by MLS GRID #1029417 Report a problem | ||
| 4/25/2025 | Pending sale | $478,900$219/sqft |
Source:  REcolorado as distributed by MLS GRID #IR1029417 Report a problem REcolorado as distributed by MLS GRID #IR1029417 Report a problem | ||
| 3/25/2025 | Price change | $478,900-1.2%$219/sqft |
Source: REcolorado as distributed by MLS GRID #6460166 Report a problem | ||
| 3/21/2025 | Price change | $484,900-1%$222/sqft |
Source: IRES as distributed by MLS GRID #1028182 Report a problem | ||
| 3/11/2025 | Listed for sale | $489,900+1.1%$224/sqft |
Source: IRES as distributed by MLS GRID #1028182 Report a problem | ||
| 2/26/2025 | Listing removed | $484,500$222/sqft |
Source: IRES as distributed by MLS GRID #1025583 Report a problem | ||
| 2/12/2025 | Price change | $484,500-0.1%$222/sqft |
Source: IRES as distributed by MLS GRID #1025583 Report a problem | ||
| 1/31/2025 | Listed for sale | $484,900+2.7%$222/sqft |
Source: IRES as distributed by MLS GRID #1025583 Report a problem | ||
| 8/1/2022 | Sold | $472,000-0.6%$216/sqft |
Source: Public Record Report a problem | ||
| 6/30/2022 | Listed for sale | $474,900+33.8%$217/sqft |
Source: IRES as distributed by MLS GRID #969802 Report a problem | ||
| 4/10/2020 | Sold | $355,000$162/sqft |
Source: Agent Provided Report a problem | ||
| 3/23/2020 | Pending sale | $355,000$162/sqft |
Source: Keller Williams Rlty Partners #907294 Report a problem | ||
| 3/21/2020 | Listed for sale | $355,000+12.8%$162/sqft |
Source: Keller Williams Rlty Partners #907294 Report a problem | ||
| 9/10/2018 | Sold | $314,640$144/sqft |
Source: Public Record Report a problem | ||
Get a cash offer in 3 minutes
Find out how much your home could sell for in as little as 3 minutes with a no-obligation cash offer.
Estimated market value
$475,000
