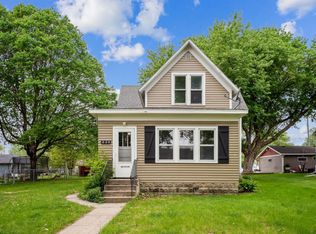
There’s a quiet kind of beauty in old fixer uppers like this and it awaits someone ready for the job. This is the kind of place that hasn’t been polished or rewritten over time, just gently held in place, waiting for someone new to notice it again. Inside, the character is still very much present. The curved center wall in the oversized kitchen gives the heart of the home a softness and flow you don’t often find. A reminder that this space was once designed with intention and warmth. Upstairs, all the bedrooms rest together on the second level, with the attic above offering even more space for someone who sees possibility in every beam and corner. A detached 2-stall garage sits just outside, practical and ready for everyday use, while the basement includes a shower area that could be reimagined into additional finished living space or kept simple for storage and utility. This is a home for someone who appreciates older character and feels inspired by the idea of bringing it forward rather than changing it entirely. A place where the original charm can be honored, restored, and given new life through thoughtful craftsmanship and vision. With the right touch, this property offers the rare opportunity to blend history with renewal — a home that’s been waiting for someone who recognizes what it still has to offer.
Active
$115,000
844 1st Ave, Gibbon, MN 55335
4beds
4,287sqft
Single Family Residence
Built in 1915
8,712 Square Feet Lot
$-- Zestimate®
$27/sqft
$-- HOA
What's special
- 142 days
- 360
- 37
Zillow last checked:
Listing updated:
Listed by:
Rebecca Boelter,
Real Broker, LLC
Source: RASM,MLS#: 267040468
Facts & features
Interior
Bedrooms & bathrooms
- Bedrooms: 4
- Bathrooms: 2
- Full bathrooms: 2
Dining room
- Features: Eat-in Kitchen
Heating
- Forced Air, Natural Gas
Cooling
- Central Air
Appliances
- Included: Dryer, Range, Refrigerator, Washer
- Laundry: Washer/Dryer Hookups
Features
- Eat-In Kitchen, Bath Description: Main Floor 3/4 Bath, Rough In, Upper Level Bath, 3+ Same Floor Bedrooms(L)
- Basement: Unfinished,Other,Full
Interior area
- Total structure area: 2,810
- Total interior livable area: 4,287 sqft
- Finished area above ground: 2,810
- Finished area below ground: 0
Property
Parking
- Total spaces: 2
- Parking features: Gravel, Detached
- Garage spaces: 2
Features
- Levels: 2.25 - 2.75 Story
- Stories: 2
- Patio & porch: Porch
Lot
- Size: 8,712 Square Feet
- Dimensions: 140 x 60
- Features: Few Trees
Details
- Additional structures: Garage(s)
- Foundation area: 1405
- Parcel number: 330272000
Construction
Type & style
- Home type: SingleFamily
- Property subtype: Single Family Residence
Materials
- Frame/Wood, Metal Siding
- Roof: Asphalt
Condition
- Previously Owned
- New construction: No
- Year built: 1915
Utilities & green energy
- Sewer: City
- Water: Public
Community & HOA
Location
- Region: Gibbon
Financial & listing details
- Price per square foot: $27/sqft
- Tax assessed value: $147,400
- Annual tax amount: $2,990
- Date on market: 6/2/2026
- Listing terms: Cash,Conventional
Estimated market value
Not available
Estimated sales range
Not available
Not available
Price history
| Date | Event | Price |
|---|---|---|
| 6/12/2026 | Price change | $115,000-8%$27/sqft |
Source:  NorthstarMLS as distributed by MLS GRID #7073210 Report a problem NorthstarMLS as distributed by MLS GRID #7073210 Report a problem | ||
| 6/3/2026 | Listed for sale | $125,000$29/sqft |
Source: NorthstarMLS as distributed by MLS GRID #7073210 Report a problem | ||
Public tax history
| Year | Property taxes | Tax assessment |
|---|---|---|
| 2025 | $3,016 +8.8% | $147,400 +5.9% |
| 2024 | $2,772 +2% | $139,200 +3.3% |
| 2023 | $2,718 +24.2% | $134,700 +17.6% |
| 2022 | $2,188 +4.1% | $114,500 +33% |
| 2021 | $2,102 | $86,100 +5.1% |
| 2020 | $2,102 +10.6% | $81,900 +15% |
| 2019 | $1,900 +0.2% | $71,200 +20.1% |
| 2018 | $1,896 +19.2% | $59,300 +14.9% |
| 2017 | $1,591 +2.8% | $51,600 +5.1% |
| 2016 | $1,548 -2.3% | $49,100 |
| 2015 | $1,584 +6.2% | -- |
| 2014 | $1,492 -8.9% | -- |
| 2013 | $1,638 +1.1% | -- |
| 2012 | $1,620 +9.8% | -- |
| 2011 | $1,476 -0.9% | -- |
| 2010 | $1,490 | -- |
Find assessor info on the county website
Monthly payment
Est. payment
Payment breakdown
Explore the cost of this home by adjusting the details. Changes won't be saved.Climate risks
Neighborhood: 55335
Nearby schools
Schools provided by the listing agent
- District: Gibbon-Fairfax-Wintrhop #2365
Source: RASM. This data may not be complete. We recommend contacting the local school district to confirm school assignments for this home.
Similar homes
- $120,0005 bd2 ba2.1k sqft114 Main Ave, Gaylord, MN 55334Auction
 Xome
Xome - $134,5003 bd2 ba2.2k sqft201 S Main St, Winthrop, MN 55396For Sale
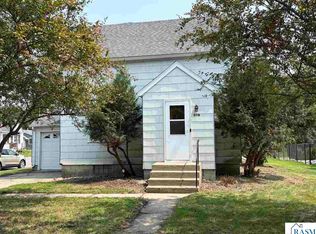 MLS ID #267041144, LYNN GUDGEON, Century 21 Atwood. RASM
 - $99,0001 bd1 ba2.7k sqft601 1st St SE, Fairfax, MN 55332For Sale
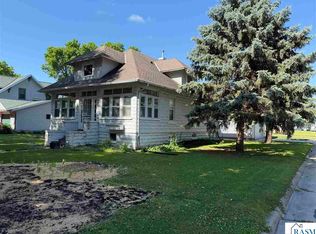 MLS ID #267040620, LISA LARSON, Boco Real Estate Inc.. RASM
 - $169,9003 bd2 ba2.2k sqft108 Park St N, Fairfax, MN 55332For Sale
 MLS ID #267041744, Angela Ashwill, Century 21 Atwood. RASM
