Come check out this unique Block home. This home has original woodwork, hardwood floor, leaded glass window, built in hutch and linen, walk up attic ready to finish for more living space and so much more. The main floor has 2 bedrooms but one is turned into main floor laundry, full bath, Kitchen, Dining, Living and a fabulous front 3 season porch. The garage is newer and the concrete driveway as well. The yard is a nice large corner lot. Don't miss out on this one!
Active
Price cut: $4K (8/28)
$99,000
601 1st St SE, Fairfax, MN 55332
1beds
2,772sqft
Single Family Residence
Built in 1920
10,454 Square Feet Lot
$-- Zestimate®
$36/sqft
$-- HOA
What's special
Original woodworkNice large corner lotLeaded glass windowHardwood floor
- 124 days
- 129
- 7
Zillow last checked:
Listing updated:
Listed by:
LISA LARSON,
Boco Real Estate Inc.
Source: RASM,MLS#: 267040620
Facts & features
Interior
Bedrooms & bathrooms
- Bedrooms: 1
- Bathrooms: 1
- Full bathrooms: 1
Bedroom
- Level: Main
- Area: 122.1
- Dimensions: 11.1 x 11
Dining room
- Features: Formal Dining Room
- Level: Main
- Area: 156.62
- Dimensions: 14.11 x 11.1
Kitchen
- Level: Main
- Area: 89.76
- Dimensions: 10.2 x 8.8
Living room
- Level: Main
- Area: 165.39
- Dimensions: 11.1 x 14.9
Heating
- Boiler, Oil
Cooling
- None
Appliances
- Included: Electric Water Heater
- Laundry: Washer/Dryer Hookups, Main Level
Features
- Bath Description: Main Floor Full Bath
- Flooring: Hardwood
- Basement: Unfinished,Block,Full
- Attic: Walk-up
- Has fireplace: No
Interior area
- Total structure area: 1,232
- Total interior livable area: 2,772 sqft
- Finished area above ground: 1,232
- Finished area below ground: 0
Property
Parking
- Total spaces: 2
- Parking features: Concrete, Detached, Garage Door Opener
- Garage spaces: 2
Features
- Levels: 1.25 - 1.75 Story
- Stories: 1
Lot
- Size: 10,454 Square Feet
- Dimensions: 75 x 140
- Features: Corner Lot, Tree Coverage - Medium, Paved
Details
- Foundation area: 1232
- Parcel number: 310279500
- Other equipment: Fuel Tank-Owned, Sump Pump
Construction
Type & style
- Home type: SingleFamily
- Property subtype: Single Family Residence
Materials
- Frame/Wood, Block
- Roof: Asphalt
Condition
- Year built: 1920
Utilities & green energy
- Electric: Fuses
- Sewer: City
- Water: Public
Community & HOA
Community
- Security: Smoke Detector(s), Carbon Monoxide Detector(s)
Location
- Region: Fairfax
Financial & listing details
- Price per square foot: $36/sqft
- Tax assessed value: $96,000
- Annual tax amount: $1,096
- Date on market: 6/18/2026
- Listing terms: Cash,Conventional
Estimated market value
Not available
Estimated sales range
Not available
$995/mo
Price history
| Date | Event | Price |
|---|---|---|
| 8/28/2026 | Price change | $99,000-3.9%$36/sqft |
Source:  RASM #267040620 Report a problem RASM #267040620 Report a problem | ||
| 8/11/2026 | Price change | $103,000-3.7%$37/sqft |
Source: RASM #267040620 Report a problem | ||
| 7/29/2026 | Price change | $107,000-2.7%$39/sqft |
Source: RASM #267040620 Report a problem | ||
| 6/18/2026 | Listed for sale | $110,000+18.9%$40/sqft |
Source: RASM #267040620 Report a problem | ||
| 11/6/2023 | Sold | $92,500$33/sqft |
Source:  NorthstarMLS as distributed by MLS GRID #6425299 Report a problem NorthstarMLS as distributed by MLS GRID #6425299 Report a problem | ||
| 10/18/2023 | Pending sale | $92,500$33/sqft |
Source: NorthstarMLS as distributed by MLS GRID #6425299 Report a problem | ||
| 9/28/2023 | Price change | $92,500-7.4%$33/sqft |
Source: NorthstarMLS as distributed by MLS GRID #6425299 Report a problem | ||
| 8/29/2023 | Listed for sale | $99,900$36/sqft |
Source: NorthstarMLS as distributed by MLS GRID #6425299 Report a problem | ||
Public tax history
| Year | Property taxes | Tax assessment |
|---|---|---|
| 2025 | $992 +14.3% | $51,960 +11.5% |
| 2024 | $868 +7.2% | $46,581 -39.4% |
| 2023 | $810 +18.4% | $76,900 +22.6% |
| 2022 | $684 +11.8% | $62,700 +27.4% |
| 2021 | $612 +21.9% | $49,200 +14.2% |
| 2020 | $502 -4.6% | $43,100 +10.5% |
| 2019 | $526 | $39,000 +2.4% |
| 2018 | $526 +3.1% | $38,100 |
| 2017 | $510 -5.2% | $38,100 |
| 2016 | $538 | -- |
| 2015 | -- | -- |
| 2014 | -- | -- |
| 2013 | -- | -- |
| 2012 | -- | -- |
| 2011 | -- | -- |
| 2010 | -- | -- |
Find assessor info on the county website
Monthly payment
Est. payment
Payment breakdown
Explore the cost of this home by adjusting the details. Changes won't be saved.Climate risks
Neighborhood: 55332
Nearby schools
Schools provided by the listing agent
- District: Gibbon-Fairfax-Wintrhop #2365
Source: RASM. This data may not be complete. We recommend contacting the local school district to confirm school assignments for this home.

Similar homes
- $124,0003 bd1 ba1.4k sqft640 Ranchwood Dr, Bird Island, MN 55310For Sale

 MLS ID #7100716, Sherry Regier, EXIT Realty - Great Plains. NorthstarMLS as distributed by MLS GRID
 - $134,5003 bd2 ba2.2k sqft201 S Main St, Winthrop, MN 55396For Sale
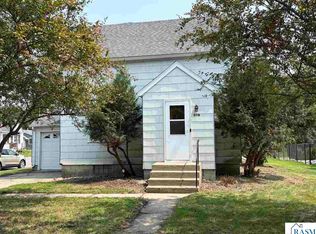 MLS ID #267041144, LYNN GUDGEON, Century 21 Atwood. RASM
 - $145,0002 bd2 ba2.1k sqft1043 Chase Ave, Gibbon, MN 55335For Sale
 MLS ID #7038921, Lindsay Thomes, True Real Estate. RASM
 - $145,0003 bd2 ba2.5k sqft509 Main St E, Sleepy Eye, MN 56085For Sale
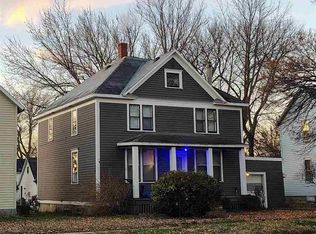 MLS ID #7039142, TIMOTHY SCHULTZ, Re/Max Dynamic Agents. RASM
