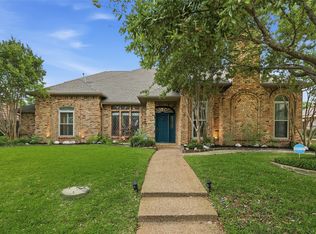
Welcome to this beautiful and inviting home, ideally situated in an established neighborhood in highly desirable Bedford, Texas. Located within the acclaimed Hurst-Euless-Bedford ISD and zoned for L.D. Bell High School, this property offers not only a prime location but also the space, charm, and potential to truly make it your own. This spacious home features 3 generously sized bedrooms, 2 large full bathrooms, and a thoughtfully designed layout that offers both comfort and flexibility. With two expansive living areas and two dining spaces, there's plenty of room to spread out, entertain, or simply enjoy quiet evenings at home. The main living area boasts a beautiful brick fireplace with a mantle and raised hearth, creating a cozy and inviting focal point that's perfect for gatherings or relaxing with a book on a chilly evening. Complemented by gorgeous hardwood floors and high, vaulted ceilings, the space feels warm, open, and full of character. The home’s floor plan flows effortlessly and is filled with natural light, offering a blank canvas to update to your personal taste. Step outside to your own backyard retreat featuring an inviting in-ground pool, perfect for enjoying sunny Texas afternoons or hosting weekend get-togethers. A detached garage and gated driveway add privacy, security, and extra space for parking or storage. Enjoy the abundant storage, spacious rooms, and overall functionality of this over 2,000-square-foot home. Whether you're upsizing, downsizing, or searching for the right home to customize, this one checks all the boxes. Easy access to schools, parks, dining, shopping, and major highways—making both work and play incredibly convenient. Come take a look and imagine the future you can build here!
Sold
Price Unknown
844 Birdsong, Bedford, TX 76021
3beds
2,331sqft
Single Family Residence
Built in 1982
9,844 Square Feet Lot
$432,900 Zestimate®
$--/sqft
$3,256 Estimated rent
Home value
$432,900
$398,000 - $472,000
$3,256/mo
Zestimate® history
Owner options
List your home for rent
$3,256/mo
Rent Zestimate®
Find your next renter with Zillow Rental Manager. Plus, with online applications, you can quickly screen prospective tenants – for free.
$3,256/mo
Rent Zestimate®
Refinance and save
Refinancing to a lower rate could help reduce your monthly payments and save thousands over the life of the loan.
Explore your selling options
Work with a Zillow partner agent
Leverage their expertise and Zillow's premium Showcase listings to get your home seen by more buyers.
Get startedList with your own agent
Get your home in front of millions of buyers by listing it on Zillow.
Learn how to do itSell it yourself
Take full control of how buyers see your home on Zillow by listing For Sale by Owner (FSBO).
List your homeWhat's special
Beautiful brick fireplaceDetached garageInviting in-ground poolGorgeous hardwood floorsBackyard retreatTwo dining spacesNatural light
Zillow last checked:
Listing updated:
Listed by:
Sherri Murphy 0704592 817-329-9005,
Coldwell Banker Realty 817-329-9005
Bought with:
Crystal Steele
Redfin Corporation
Source: NTREIS,MLS#: 20859061
Facts & features
Interior
Bedrooms & bathrooms
- Bedrooms: 3
- Bathrooms: 2
- Full bathrooms: 2
Primary bedroom
- Features: En Suite Bathroom, Walk-In Closet(s)
- Level: First
- Dimensions: 15 x 13
Bedroom
- Features: Ceiling Fan(s), Walk-In Closet(s)
- Level: First
- Dimensions: 12 x 11
Bedroom
- Features: Walk-In Closet(s)
- Level: First
- Dimensions: 11 x 10
Primary bathroom
- Features: Built-in Features, Double Vanity, En Suite Bathroom, Jetted Tub, Solid Surface Counters, Separate Shower
- Level: First
- Dimensions: 13 x 8
Breakfast room nook
- Level: First
- Dimensions: 13 x 9
Dining room
- Level: First
- Dimensions: 13 x 10
Other
- Features: Built-in Features, Dual Sinks, Linen Closet, Solid Surface Counters
- Level: First
- Dimensions: 10 x 7
Kitchen
- Features: Breakfast Bar, Built-in Features, Pantry, Solid Surface Counters
- Level: First
- Dimensions: 15 x 9
Living room
- Features: Fireplace
- Level: First
- Dimensions: 19 x 15
Living room
- Level: First
- Dimensions: 19 x 13
Utility room
- Features: Built-in Features, Utility Room
- Level: First
- Dimensions: 10 x 5
Heating
- Central, Electric
Cooling
- Central Air, Ceiling Fan(s), Electric
Appliances
- Included: Dishwasher, Electric Cooktop, Electric Oven, Disposal, Microwave, Vented Exhaust Fan
- Laundry: Washer Hookup, Electric Dryer Hookup, Laundry in Utility Room
Features
- Wet Bar, Built-in Features, Chandelier, Decorative/Designer Lighting Fixtures, Double Vanity, High Speed Internet, Pantry, Cable TV, Vaulted Ceiling(s), Walk-In Closet(s)
- Flooring: Carpet, Ceramic Tile, Hardwood
- Windows: Skylight(s), Window Coverings
- Has basement: No
- Number of fireplaces: 1
- Fireplace features: Gas Log, Gas Starter, Living Room, Masonry
Interior area
- Total interior livable area: 2,331 sqft
Property
Parking
- Total spaces: 2
- Parking features: Garage, Garage Door Opener
- Garage spaces: 2
Features
- Levels: One
- Stories: 1
- Patio & porch: Covered
- Pool features: In Ground, Pool
- Fencing: Wood
Lot
- Size: 9,844 Square Feet
- Features: Interior Lot, Landscaped, Subdivision
Details
- Parcel number: 04798791
Construction
Type & style
- Home type: SingleFamily
- Architectural style: Traditional,Detached
- Property subtype: Single Family Residence
Materials
- Brick
- Foundation: Slab
- Roof: Metal
Condition
- Year built: 1982
Utilities & green energy
- Sewer: Public Sewer
- Water: Public
- Utilities for property: Electricity Connected, Natural Gas Available, Sewer Available, Separate Meters, Water Available, Cable Available
Community & HOA
Community
- Features: Curbs, Sidewalks
- Security: Security System, Smoke Detector(s)
- Subdivision: Mayfair Hills Add
HOA
- Has HOA: No
Location
- Region: Bedford
Financial & listing details
- Tax assessed value: $408,284
- Annual tax amount: $7,949
- Date on market: 4/17/2025
- Cumulative days on market: 5 days
- Listing terms: Cash,Conventional,FHA,VA Loan
- Electric utility on property: Yes
Price history
| Date | Event | Price |
|---|---|---|
| 5/21/2025 | Sold | -- |
Source: NTREIS #20859061 Report a problem | ||
| 4/27/2025 | Pending sale | $440,000$189/sqft |
Source: NTREIS #20859061 Report a problem | ||
| 4/23/2025 | Contingent | $440,000$189/sqft |
Source: NTREIS #20859061 Report a problem | ||
| 4/17/2025 | Listed for sale | $440,000$189/sqft |
Source: NTREIS #20859061 Report a problem | ||
Public tax history
| Year | Property taxes | Tax assessment |
|---|---|---|
| 2025 | -- | $408,284 |
| 2024 | -- | $408,284 -5.8% |
| 2023 | -- | $433,387 +12% |
| 2022 | -- | $386,986 +12.6% |
| 2021 | -- | $343,560 +5.7% |
| 2020 | -- | $325,103 -3.8% |
| 2019 | -- | $338,038 +18.5% |
| 2018 | -- | $285,181 +4.7% |
| 2017 | -- | $272,367 +7.9% |
| 2016 | -- | $252,350 +13.8% |
| 2015 | -- | $221,800 |
| 2014 | -- | $221,800 |
| 2013 | -- | $221,800 +2.9% |
| 2012 | -- | $215,600 +2.2% |
| 2011 | -- | $211,000 -0.2% |
| 2010 | -- | $211,500 +0.7% |
| 2009 | -- | $210,000 +3.2% |
| 2008 | -- | $203,500 |
| 2007 | -- | $203,500 |
| 2006 | -- | $203,500 |
| 2005 | -- | $203,500 |
| 2004 | -- | $203,500 +3.3% |
| 2003 | -- | $197,000 +2.5% |
| 2002 | -- | $192,200 +15.4% |
| 2001 | -- | $166,600 +9.8% |
| 2000 | -- | $151,700 |
Find assessor info on the county website
Neighborhood: Mayfair Hills
Nearby homes
- $--4 bd4 ba3.6k sqft848 Birdsong, Bedford, TX 76021Sold
- $494,5004 bd4 ba2.7k sqft840 Birdsong, Bedford, TX 76021Off Market
- $467,8003 bd2 ba2.6k sqft801 Windmill Ct, Bedford, TX 76021Off Market
- $431,6003 bd2 ba2.4k sqft805 Windmill Ct, Bedford, TX 76021Off Market
- $495,2003 bd2 ba2.2k sqft852 Birdsong, Bedford, TX 76021Off Market
- $466,4003 bd2 ba2.4k sqft836 Birdsong, Bedford, TX 76021Off Market
- $472,6003 bd2 ba2.2k sqft845 Birdsong, Bedford, TX 76021Off Market
- $424,5003 bd2 ba2.4k sqft841 Birdsong, Bedford, TX 76021Off Market
Nearby schools
GreatSchools rating
- 7/10Shady Brook Elementary SchoolGrades: PK-6Distance: 0.2 mi
- 8/10Bedford Junior High SchoolGrades: 7-9Distance: 0.7 mi
- 7/10Bell High SchoolGrades: 10-12Distance: 0.5 mi
Schools provided by the listing agent
- Elementary: Shadybrook
- High: Bell
- District: Hurst-Euless-Bedford ISD
Source: NTREIS. This data may not be complete. We recommend contacting the local school district to confirm school assignments for this home.
Get a cash offer in 3 minutes
Find out how much your home could sell for in as little as 3 minutes with a no-obligation cash offer.
Estimated market value
$432,900
Get a cash offer in 3 minutes
Find out how much your home could sell for in as little as 3 minutes with a no-obligation cash offer.
Estimated market value
$432,900
- Texas
- Tarrant County
- Bedford
- 76021
- Mayfair Hills
- 844 Birdsong
