This beautifully maintained, move in ready family home is loaded with thoughtful updates throughout. Offering 4 oversized bedrooms, 3 full bathrooms, and 1 half bath, this spacious home combines comfort, functionality, and style in every corner. From the moment you enter, you’ll notice the extensive trim work, plantation shutters, skylights, and updated interiors that create a warm yet elevated feel throughout the home. The kitchen is truly a showstopper, featuring dual sinks, a large center island, brand new appliances, abundant cabinetry, and incredible storage space perfect for entertaining and everyday living. The great room showcases a breathtaking wall of windows that floods the home with natural light and overlooks the backyard oasis, while an additional oversized living area with a second fireplace offers even more room to relax. Upstairs, a spacious gameroom creates the perfect setup for movie nights or kids play space.
The first floor offers two separate primary suites making this layout ideal for multigenerational living or extended guests. The main primary suite features a massive walk-in shower, generous storage, and a retreat like feel. All bedrooms are Texas-sized (pictures don't do them justice), and the home even includes a bonus storage room with space for an additional refrigerator and freezer.
Outside, the backyard is ready for Texas summers with an updated pool perfect for relaxing and entertaining. This home has been meticulously cared for with major system updates already completed, including a new roof in 2025, newer AC installed in 2024, upgraded electrical panel with dedicated generator setup for critical systems, 2 gas water heaters, and a newer sprinkler system in excellent condition.
With its incredible layout, extensive updates, and abundance of living and entertaining space, this home truly offers the perfect blend of luxury, comfort, and functionality
Sold
Price Unknown
848 Birdsong, Bedford, TX 76021
4beds
3,679sqft
Single Family Residence
Built in 1982
9,583 Square Feet Lot
$720,100 Zestimate®
$--/sqft
$4,652 Estimated rent
Home value
$720,100
$670,000 - $771,000
$4,652/mo
Zestimate® history
Owner options
List your home for rent
$4,652/mo
Rent Zestimate®
Find your next renter with Zillow Rental Manager. Plus, with online applications, you can quickly screen prospective tenants – for free.
$4,652/mo
Rent Zestimate®
Refinance and save
Refinancing to a lower rate could help reduce your monthly payments and save thousands over the life of the loan.
Explore your selling options
Work with a Zillow partner agent
Leverage their expertise and Zillow's premium Showcase listings to get your home seen by more buyers.
Get startedList with your own agent
Get your home in front of millions of buyers by listing it on Zillow.
Learn how to do itSell it yourself
Take full control of how buyers see your home on Zillow by listing For Sale by Owner (FSBO).
List your homeWhat's special
Brand new appliancesOverlooks the backyard oasisLarge center islandUpdated interiorsGenerous storageExtensive trim workAbundant cabinetry
Zillow last checked:
Listing updated:
Listed by:
Tanya Lang 0569445 817-528-1912,
Real Broker, LLC 855-450-0442
Bought with:
Caryn Frakes, 0728643
JPAR
Source: NTREIS,MLS#: 21255714
Facts & features
Interior
Bedrooms & bathrooms
- Bedrooms: 4
- Bathrooms: 4
- Full bathrooms: 3
- 1/2 bathrooms: 1
Primary bedroom
- Features: Ceiling Fan(s), Dual Sinks, Double Vanity, En Suite Bathroom, Linen Closet, Walk-In Closet(s)
- Level: First
- Dimensions: 16 x 16
Bedroom
- Features: Built-in Features, Ceiling Fan(s)
- Level: Second
- Dimensions: 15 x 12
Bedroom
- Features: Built-in Features
- Level: First
- Dimensions: 13 x 13
Bedroom
- Features: Ceiling Fan(s), En Suite Bathroom
- Level: Second
- Dimensions: 14 x 12
Dining room
- Level: First
- Dimensions: 16 x 12
Kitchen
- Features: Dual Sinks, Eat-in Kitchen, Granite Counters, Kitchen Island, Stone Counters
- Level: First
- Dimensions: 18 x 11
Living room
- Level: First
- Dimensions: 21 x 16
Living room
- Level: First
- Dimensions: 17 x 14
Heating
- Central, Natural Gas
Cooling
- Central Air, Ceiling Fan(s), Electric
Appliances
- Included: Some Gas Appliances, Built-In Refrigerator, Double Oven, Dishwasher, Disposal, Ice Maker, Microwave, Plumbed For Gas, Refrigerator, Trash Compactor, Vented Exhaust Fan
Features
- Built-in Features, Decorative/Designer Lighting Fixtures, High Speed Internet, Multiple Master Suites, Open Floorplan, Paneling/Wainscoting, Vaulted Ceiling(s)
- Flooring: Wood
- Windows: Skylight(s), Shutters, Window Coverings
- Has basement: No
- Number of fireplaces: 2
- Fireplace features: Insert, Family Room, Gas, Gas Log, Gas Starter
Interior area
- Total interior livable area: 3,679 sqft
Property
Parking
- Total spaces: 2
- Parking features: Covered, Garage, Garage Faces Rear
- Attached garage spaces: 2
Features
- Levels: Two
- Stories: 2
- Patio & porch: Rear Porch, Covered
- Exterior features: Rain Gutters
- Pool features: In Ground, Pool
- Fencing: Wood,Wrought Iron
Lot
- Size: 9,583 Square Feet
- Features: Landscaped, Subdivision
Details
- Parcel number: 04798783
Construction
Type & style
- Home type: SingleFamily
- Architectural style: Traditional,Detached
- Property subtype: Single Family Residence
Materials
- Brick
- Foundation: Brick/Mortar, Slab
- Roof: Composition
Condition
- Year built: 1982
Utilities & green energy
- Sewer: Public Sewer
- Water: Public
- Utilities for property: Sewer Available, Water Available
Community & HOA
Community
- Subdivision: Mayfair Hills Add
HOA
- Has HOA: No
Location
- Region: Bedford
Financial & listing details
- Tax assessed value: $613,762
- Annual tax amount: $12,389
- Date on market: 5/2/2026
- Cumulative days on market: 33 days
- Listing terms: Cash,Conventional,FHA,VA Loan
Price history
| Date | Event | Price |
|---|---|---|
| 6/25/2026 | Sold | -- |
Source: NTREIS #21255714 Report a problem | ||
| 6/12/2026 | Pending sale | $739,900$201/sqft |
Source: NTREIS #21255714 Report a problem | ||
| 6/4/2026 | Contingent | $739,900$201/sqft |
Source: NTREIS #21255714 Report a problem | ||
| 5/2/2026 | Listed for sale | $739,900+74.1%$201/sqft |
Source: NTREIS #21255714 Report a problem | ||
| 8/16/2017 | Listing removed | $425,000$116/sqft |
Source: Keller Williams Realty #13633941 Report a problem | ||
| 7/12/2017 | Pending sale | $425,000$116/sqft |
Source: Dallas DFW #13633941 Report a problem | ||
| 6/26/2017 | Listed for sale | $425,000$116/sqft |
Source: Keller Williams Realty #13633941 Report a problem | ||
Public tax history
| Year | Property taxes | Tax assessment |
|---|---|---|
| 2025 | $12,389 +3.7% | $613,762 |
| 2024 | $11,949 +8.9% | $613,762 +7.3% |
| 2023 | $10,968 -3.3% | $571,845 +10.1% |
| 2022 | $11,343 +8.3% | $519,331 +13.9% |
| 2021 | $10,470 +7.1% | $455,917 +9.9% |
| 2020 | $9,776 -0.9% | $415,000 |
| 2019 | $9,867 +0.7% | $415,000 +2.9% |
| 2018 | $9,794 +40.9% | $403,156 -3.8% |
| 2017 | $6,951 +1% | $419,252 +11.5% |
| 2016 | $6,881 -0.7% | $375,926 +14.8% |
| 2015 | $6,927 | $327,600 |
| 2014 | $6,927 | $327,600 |
| 2013 | -- | $327,600 +3.4% |
| 2012 | -- | $316,900 -1.2% |
| 2011 | -- | $320,800 |
| 2010 | -- | $320,800 -3.7% |
| 2009 | -- | $333,000 +3% |
| 2008 | -- | $323,300 -0.3% |
| 2007 | -- | $324,200 +34.9% |
| 2006 | -- | $240,400 |
| 2005 | -- | $240,400 |
| 2004 | -- | $240,400 +3.4% |
| 2003 | -- | $232,500 -2.4% |
| 2002 | -- | $238,100 +32.4% |
| 2001 | -- | $179,800 +6.3% |
| 2000 | -- | $169,100 |
Find assessor info on the county website
Neighborhood: Mayfair Hills
Nearby homes
- $--3 bd2 ba2.3k sqft844 Birdsong, Bedford, TX 76021Sold
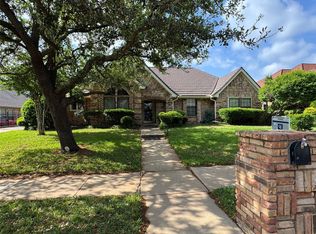
- $495,2003 bd2 ba2.2k sqft852 Birdsong, Bedford, TX 76021Off Market
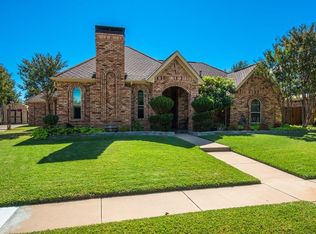
- $431,6003 bd2 ba2.4k sqft805 Windmill Ct, Bedford, TX 76021Off Market
- $472,5003 bd3 ba2.5k sqft809 Windmill Ct, Bedford, TX 76021Off Market
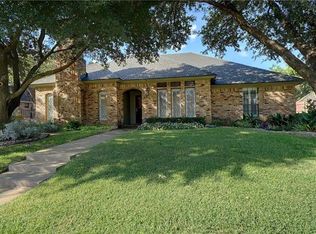
- $494,5004 bd4 ba2.7k sqft840 Birdsong, Bedford, TX 76021Off Market
- $485,8003 bd2 ba2.4k sqft849 Birdsong, Bedford, TX 76021Off Market
- $467,8003 bd2 ba2.6k sqft801 Windmill Ct, Bedford, TX 76021Off Market
- $472,6003 bd2 ba2.2k sqft845 Birdsong, Bedford, TX 76021Off Market
Nearby schools
GreatSchools rating
- 7/10Shady Brook Elementary SchoolGrades: PK-6Distance: 0.2 mi
- 8/10Bedford Junior High SchoolGrades: 7-9Distance: 0.7 mi
- 7/10Bell High SchoolGrades: 10-12Distance: 0.5 mi
Schools provided by the listing agent
- Elementary: Spring Garden
- Middle: Harwood
- High: Trinity
- District: Hurst-Euless-Bedford ISD
Source: NTREIS. This data may not be complete. We recommend contacting the local school district to confirm school assignments for this home.
Get a cash offer in 3 minutes
Find out how much your home could sell for in as little as 3 minutes with a no-obligation cash offer.
Estimated market value
$720,100
Get a cash offer in 3 minutes
Find out how much your home could sell for in as little as 3 minutes with a no-obligation cash offer.
Estimated market value
$720,100
- Texas
- Tarrant County
- Bedford
- 76021
- Mayfair Hills
- 848 Birdsong
