Skip main navigation
Sold for $452,000
  • $452,000

    844 Hillshire Pl, Spring Hill, FL 34609

    4beds
    2,711sqft
    Single Family Residence
    Built in 2024
    6,534 Square Feet Lot
    $428,500 Zestimate®
    $167/sqft
    $2,706 Estimated rent

    Home value

    $428,500

    $390,000 - $471,000

    $2,706/mo

    Zestimate® history
    Loading
    Loading...

    Owner options

    List your home for rent

    $2,706/mo

    Rent Zestimate®

    Find your next renter with Zillow Rental Manager. Plus, with online applications, you can quickly screen prospective tenants – for free.

    Learn more

    $2,706/mo

    Rent Zestimate®

    Refinance and save

    $3,212/mo

    Est. payment

    Refinancing to a lower rate could help reduce your monthly payments and save thousands over the life of the loan.

    See today's rates

    $3,212/mo

    Est. payment

    Explore your selling options

    Work with a Zillow partner agent

    Leverage their expertise and Zillow's premium Showcase listings to get your home seen by more buyers.

    Get started

    List with your own agent

    Get your home in front of millions of buyers by listing it on Zillow.

    Learn how to do it

    Sell it yourself

    Take full control of how buyers see your home on Zillow by listing For Sale by Owner (FSBO).

    List your home

    What's special

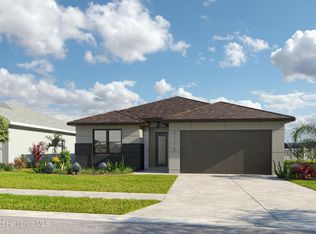
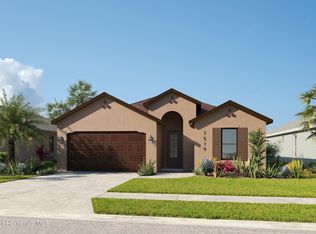
    You are going to love this new 2 story home-designed with you in mind. This floor plan has it all, starting with a very large 4 bed, 3 bath, covered lanai, 2 car garage with an open floor plan on both floors offering over 2700 sq. ft. of living space. The flexibility in a floor plan that you deserve where you decide how to use the flex room down stairs and the loft upstairs. On the main level you will also find bedroom 4 with a walk in closet, and full bathroom with a set-in tile shower. The kitchen offers plenty of counter space including quartz counter tops on top of 42' steel grey wood cabinets that are soft close with a large center island to provide additional seating. Tile floors in the downstairs common areas and 2nd floor wet areas, carpet in the downstairs flex room and on the second level. The 2nd floor offers a resort style primary suite with a large walk in closet, a spa-like primary bath with room to roam and featuring a garden tub, glass enclosure with a tiled shower to the ceiling. That's not all! The guest bedrooms are nice size and one with a large walk in closet and all separated by an open loft area and guest bathroom that has two undermount sinks. Don't forget the convenience of the 2nd floor laundry room. Other features include 8' tall interior doors, and 9'4' ceilings on both levels and block exterior walls on both levels.

    Zillow last checked:

    Listing updated:

    Listed by:

    Sarah Ambrose 352-573-1286,

    Home-Land Real Estate Inc

    Bought with:

    NON MEMBER

    NON MEMBER

    Source: HCMLS,MLS#: 2237087MLS Logo

    Facts & features

    Interior

    Bedrooms & bathrooms
    • Bedrooms: 4
    • Bathrooms: 3
    • Full bathrooms: 3
    Primary bedroom
    • Level: Upper
    • Area: 196
    • Dimensions: 14x14
    Dining room
    • Level: Main
    • Area: 132
    • Dimensions: 12x11
    Great room
    • Level: Main
    • Area: 224
    • Dimensions: 16x14
    Kitchen
    • Level: Main
    • Area: 143
    • Dimensions: 13x11
    Loft
    • Level: Upper
    • Area: 120
    • Dimensions: 12x10
    Heating
    • Central, Electric
    Cooling
    • Central Air, Electric
    Appliances
    • Included: Dishwasher, Disposal, Electric Oven
    Features
    • Double Vanity, Kitchen Island, Pantry, Walk-In Closet(s), Split Plan
    • Flooring: Carpet, Tile
    • Has fireplace: No
    Interior area
    • Total structure area: 2,711
    • Total interior livable area: 2,711 sqft

    Property

    Parking
    • Total spaces: 2
    • Parking features: Attached, Garage Door Opener
    • Attached garage spaces: 2
    Features
    • Levels: Two
    • Stories: 2
    • Patio & porch: Patio
    Lot
    • Size: 6,534 sqft
    Details
    • Parcel number: R33 223 18 1385 0000 0710
    • Zoning: PDP
    • Zoning description: Planned Development Project

    Construction

    Type & style
    • Home type: SingleFamily
    • Architectural style: Contemporary
    • Property subtype: Single Family Residence
    Materials
    • Block, Concrete, Stucco
    • Roof: Shingle
    Condition
    • Under Construction
    • New construction: Yes
    • Year built: 2024

    Utilities & green energy

    • Sewer: Public Sewer
    • Water: Public
    • Utilities for property: Cable Available
    Green energy
    • Energy efficient items: Insulation, Thermostat

    Community & neighborhood

    Location
    • Region: Spring Hill
    • Subdivision: Villages Of Avalon

    HOA & financial

    HOA
    • Has HOA: Yes
    • HOA fee: $189 quarterly
    • Amenities included: Clubhouse, Fitness Center, Pool, Other
    • Services included: Other

    Other

    Other facts
    • Listing terms: Cash,Conventional,FHA,VA Loan
    • Road surface type: Paved

    Price history

    DateEventPrice
    12/4/2024Sold$452,000+0.9%$167/sqft
    Source: HCMLS #2237087 Report a problem
    10/25/2024Pending sale$447,900$165/sqft
    Source: Stellar MLS #A4602289 Report a problem
    10/17/2024Price change$447,900-1.1%$165/sqft
    Source: Stellar MLS #A4602289 Report a problem
    8/15/2024Price change$452,900-1.5%$167/sqft
    Source: HCMLS #2237087 Report a problem
    7/24/2024Price change$459,900-2.1%$170/sqft
    Source: HCMLS #2237087 Report a problem
    6/20/2024Price change$469,900-1.5%$173/sqft
    Source: HCMLS #2237087 Report a problem
    3/4/2024Listed for sale$477,276$176/sqft
    Source: HCMLS #2237087 Report a problem

    Public tax history

    YearProperty taxesTax assessment
    2024$1,287 $41,796
    2023-- $41,796

    Find assessor info on the county website

    Neighborhood: 34609

    Nearby schools

    GreatSchools rating
    Schools provided by the listing agent
    • Elementary: Suncoast
    • Middle: Powell
    • High: Nature Coast

    Source: HCMLS. This data may not be complete. We recommend contacting the local school district to confirm school assignments for this home.

    Get a cash offer in 3 minutes
    Find out how much your home could sell for in as little as 3 minutes with a no-obligation cash offer.
    Estimated market value
    $428,500
    Get a cash offer in 3 minutes
    Find out how much your home could sell for in as little as 3 minutes with a no-obligation cash offer.
    Estimated market value
    $428,500