Skip main navigation
Sold for $405,000
  • $405,000

    860 Hillshire Pl, Spring Hill, FL 34609

    3beds
    1,769sqft
    Single Family Residence
    Built in 2024
    6,534 Square Feet Lot
    $363,200 Zestimate®
    $229/sqft
    $2,222 Estimated rent

    Home value

    $363,200

    $345,000 - $381,000

    $2,222/mo

    Zestimate® history
    Loading
    Loading...

    Owner options

    List your home for rent

    $2,222/mo

    Rent Zestimate®

    Find your next renter with Zillow Rental Manager. Plus, with online applications, you can quickly screen prospective tenants – for free.

    Learn more

    $2,222/mo

    Rent Zestimate®

    Refinance and save

    $2,875/mo

    Est. payment

    Refinancing to a lower rate could help reduce your monthly payments and save thousands over the life of the loan.

    See today's rates

    $2,875/mo

    Est. payment

    Explore your selling options

    Work with a Zillow partner agent

    Leverage their expertise and Zillow's premium Showcase listings to get your home seen by more buyers.

    Get started

    List with your own agent

    Get your home in front of millions of buyers by listing it on Zillow.

    Learn how to do it

    Sell it yourself

    Take full control of how buyers see your home on Zillow by listing For Sale by Owner (FSBO).

    List your home

    What's special

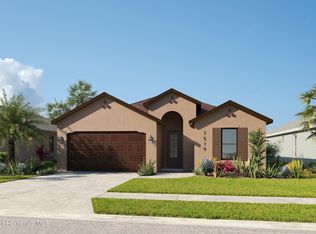
    This spectacular one story 3 bedrooms and 2 bath Inland Homes 401 Transitional model features over 1700 sq ft of open concept living with a floor plan that maximizes functionality and entertainment space. As you enter the home into the foyer, 2 nice sized bedrooms and full bath are tucked away at the front of the home. This model features a split floor plan with owner's suite located in the rear of the home for maximum privacy. Continue down the hall to the spacious great room which features a wow impact 14' vaulted with an overabundance of natural light which beams in from the multiple windows and sliders and overlooks an oversized covered lanai. The well appointed kitchen features a nice sized island with prewire for 2 pendant lights above as well as granite countertops and 42' upper cabinets with Whirlpool appliances; Range, Built-In Microwave, and Dishwasher. When you enter the primary bedroom, no detail has been overlooked. From the spacious bedroom, to the dual vanities and walk in shower with oversized closet, you will be impressed. Other features of the home is the 9'4' ceilings throughout as well as full 8' interior and exterior doors. The garage door has been extended by an addition foot in height and width over standard garage doors.

    Zillow last checked:

    Listing updated:

    Listed by:

    Sarah Ambrose 352-573-1286,

    Home-Land Real Estate Inc

    Bought with:

    NON MEMBER

    NON MEMBER

    Source: HCMLS,MLS#: 2237083MLS Logo

    Facts & features

    Interior

    Bedrooms & bathrooms
    • Bedrooms: 3
    • Bathrooms: 2
    • Full bathrooms: 2
    Primary bedroom
    • Level: Main
    • Area: 168
    • Dimensions: 14x12
    Primary bedroom
    • Level: Main
    • Area: 168
    • Dimensions: 14x12
    Dining room
    • Level: Main
    • Area: 170
    • Dimensions: 17x10
    Dining room
    • Level: Main
    • Area: 170
    • Dimensions: 17x10
    Great room
    • Level: Main
    • Area: 255
    • Dimensions: 17x15
    Great room
    • Level: Main
    • Area: 255
    • Dimensions: 17x15
    Kitchen
    • Level: Main
    • Area: 140
    • Dimensions: 14x10
    Kitchen
    • Level: Main
    • Area: 140
    • Dimensions: 14x10
    Heating
    • Central, Electric
    Cooling
    • Central Air, Electric
    Appliances
    • Included: Dishwasher, Disposal, Electric Oven
    Features
    • Kitchen Island, Pantry, Walk-In Closet(s), Split Plan
    • Flooring: Tile
    • Has fireplace: No
    Interior area
    • Total structure area: 1,769
    • Total interior livable area: 1,769 sqft

    Property

    Parking
    • Total spaces: 2
    • Parking features: Attached, Garage Door Opener
    • Attached garage spaces: 2
    Features
    • Levels: One
    • Stories: 1
    • Patio & porch: Patio
    Lot
    • Size: 6,534 Square Feet
    Details
    • Parcel number: R33 223 18 1385 0000 0690
    • Zoning: PDP
    • Zoning description: Planned Development Project

    Construction

    Type & style
    • Home type: SingleFamily
    • Architectural style: Contemporary
    • Property subtype: Single Family Residence
    Materials
    • Block, Concrete
    • Roof: Shingle
    Condition
    • Under Construction
    • New construction: Yes
    • Year built: 2024

    Utilities & green energy

    • Sewer: Public Sewer
    • Water: Public
    • Utilities for property: Cable Available
    Green energy
    • Energy efficient items: Insulation, Thermostat

    Community & HOA

    Community
    • Subdivision: Villages Of Avalon
    HOA
    • Has HOA: Yes
    • Amenities included: Clubhouse, Fitness Center, Pool, Other
    • Services included: Other
    • HOA fee: $189 quarterly
    Location
    • Region: Spring Hill

    Financial & listing details

    • Price per square foot: $229/sqft
    • Tax assessed value: $312,467
    • Annual tax amount: $669
    • Date on market: 3/4/2024
    • Listing terms: Cash,Conventional,FHA,VA Loan
    • Road surface type: Paved

    Price history

    DateEventPrice
    4/30/2024Sold$405,000-0.2%$229/sqft
    Source: HCMLS #2237083 Report a problem
    4/15/2024Pending sale$405,625$229/sqft
    Source: Stellar MLS #A4602293 Report a problem
    3/29/2024Price change$405,625-0.4%$229/sqft
    Source: Stellar MLS #A4602293 Report a problem
    3/4/2024Listed for sale$407,125$230/sqft
    Source: HCMLS #2237083 Report a problem

    Public tax history

    YearProperty taxesTax assessment
    2025$4,576 +255.5%$312,467 +647.6%
    2024$1,287 $41,796
    2023-- $41,796
    Find assessor info on the county website

    Neighborhood: 34609

    Nearby schools

    GreatSchools rating
    Schools provided by the listing agent
    • Elementary: Suncoast
    • Middle: Powell
    • High: Nature Coast

    Source: HCMLS. This data may not be complete. We recommend contacting the local school district to confirm school assignments for this home.

    Get a cash offer in 3 minutes
    Find out how much your home could sell for in as little as 3 minutes with a no-obligation cash offer.
    Estimated market value
    $363,200
    Get a cash offer in 3 minutes
    Find out how much your home could sell for in as little as 3 minutes with a no-obligation cash offer.
    Estimated market value
    $363,200