Rare opportunity for a spectacular home in sought after Bay Bridge Cove, a 55 and older active community! This gorgeous 3 Bedroom, 3 bath has many builder options including premium lot, extra sunroom, 2nd level upgrades and a host of personal high-end upgrades throughout. This home is MOVE-IN READY! Step inside and fall in love with over 2358 sf of living space between two floors. The beauty is in the details. The open floor plan includes hardwood flooring, and wall-to-wall windows provide an abundance of natural light. The spacious gourmet kitchen features Stainless steel appliances, quartz countertops, full overlay and large lower drawer cabinets. The expansive primary suite provides for a large walk-in closet with built-ins, and large tiled shower. Step upstairs and you will find a perfect guest area with a large bedroom and bath and huge conditioned storage room or study. Custom closet organizers and shelving and plantation shutters throughout the entire home. The fully finished spacious two car garage. The outdoor/deck porch allows for comfortable outdoor enjoyment of evening breezes. Immerse yourself in the vibrant community spirit within the clubhouse, a hub for social events and gatherings. This is a MUST-SEE home! Bay Bridge Cove is a vibrant 55+ community offering 5-star amenities including club house, fitness center, party room, card room, library, billiards, outdoor pool, dog park, community garden, pickle and bocce courts and more all just minutes away from shopping, dining and the Chesapeake Bay Bridge. Great central location - convenient to Annapolis, the eastern shore beaches and to BWI Airport.
Sold for $654,900
$654,900
844 Moorings Cir #14, Stevensville, MD 21666
3beds
2,358sqft
Townhouse
Built in 2018
-- sqft lot
$660,900 Zestimate®
$278/sqft
$3,403 Estimated rent
Home value
$660,900
$628,000 - $694,000
$3,403/mo
Zestimate® history
Owner options
List your home for rent
$3,403/mo
Rent Zestimate®
Find your next renter with Zillow Rental Manager. Plus, with online applications, you can quickly screen prospective tenants – for free.
$3,403/mo
Rent Zestimate®
Refinance and save
$3,940/mo
Est. payment
Refinancing to a lower rate could help reduce your monthly payments and save thousands over the life of the loan.
$3,940/mo
Est. payment
Explore your selling options
Work with a Zillow partner agent
Leverage their expertise and Zillow's premium Showcase listings to get your home seen by more buyers.
Get startedList with your own agent
Get your home in front of millions of buyers by listing it on Zillow.
Learn how to do itSell it yourself
Take full control of how buyers see your home on Zillow by listing For Sale by Owner (FSBO).
List your homeWhat's special
Full overlayBocce courtsFitness centerOutdoor poolParty roomWall-to-wall windowsCard room
Zillow last checked:
Listing updated:
Listed by:
Jeff Bridegum 301-805-5333,
RE/MAX One
Bought with:
John Collins, 89163
Long & Foster Real Estate, Inc.
Source: Bright MLS,MLS#: MDQA2008674
Facts & features
Interior
Bedrooms & bathrooms
- Bedrooms: 3
- Bathrooms: 3
- Full bathrooms: 3
- Main level bathrooms: 2
- Main level bedrooms: 2
Basement
- Area: 0
Heating
- Heat Pump, Electric, Propane
Cooling
- Central Air, Heat Pump, Electric
Appliances
- Included: Microwave, Cooktop, Dishwasher, Disposal, Dryer, Electric Water Heater
- Laundry: Main Level, Has Laundry, Hookup, Dryer In Unit, Washer In Unit
Features
- Ceiling Fan(s), Kitchen - Gourmet, Entry Level Bedroom, Open Floorplan, Walk-In Closet(s), Other, Recessed Lighting, Dining Area
- Flooring: Carpet, Luxury Vinyl
- Windows: Double Hung, Energy Efficient, Screens
- Has basement: No
- Has fireplace: No
Interior area
- Total structure area: 2,358
- Total interior livable area: 2,358 sqft
- Finished area above ground: 2,358
- Finished area below ground: 0
Property
Parking
- Total spaces: 4
- Parking features: Garage Faces Front, Garage Door Opener, Concrete, Attached, Driveway
- Attached garage spaces: 2
- Uncovered spaces: 2
Accessibility
- Accessibility features: Accessible Doors, Accessible Hallway(s), Entry Slope <1', Accessible Entrance, Other
Features
- Levels: Two
- Stories: 2
- Patio & porch: Deck
- Exterior features: Sidewalks, Street Lights, Other
- Pool features: Community
Details
- Additional structures: Above Grade, Below Grade
- Parcel number: 1804125637
- Zoning: SMPD
- Special conditions: Standard
Construction
Type & style
- Home type: Townhouse
- Architectural style: Contemporary,Villa
- Property subtype: Townhouse
Materials
- Vinyl Siding
- Foundation: Crawl Space
Condition
- Excellent
- New construction: No
- Year built: 2018
Utilities & green energy
- Sewer: Public Sewer
- Water: Public
- Utilities for property: Underground Utilities, Cable, Broadband
Community & HOA
Community
- Features: Pool
- Condo and coop fee: $381 monthly
- Senior community: Yes
- Subdivision: Bay Bridge Cove
HOA
- Has HOA: No
- Amenities included: Common Grounds, Pool, Recreation Facilities, Other, Tennis Court(s)
- Services included: Common Area Maintenance, Maintenance Grounds, Management, Pool(s), Recreation Facility, Road Maintenance, Snow Removal, Trash
Location
- Region: Stevensville
Financial & listing details
- Price per square foot: $278/sqft
- Tax assessed value: $464,000
- Annual tax amount: $4,371
- Date on market: 2/1/2024
- Listing agreement: Exclusive Right To Sell
- Exclusions: Dining Room Chandelier
- Ownership: Condominium
- Road surface type: Black Top
Price history
| Date | Event | Price |
|---|---|---|
| 4/30/2024 | Sold | $654,900$278/sqft |
Source:  Bright MLS #MDQA2008674 Report a problem Bright MLS #MDQA2008674 Report a problem | ||
| 2/22/2024 | Pending sale | $654,900$278/sqft |
Source: Bright MLS #MDQA2008674 Report a problem | ||
| 2/15/2024 | Price change | $654,900-3.1%$278/sqft |
Source: Bright MLS #MDQA2008674 Report a problem | ||
| 2/1/2024 | Listed for sale | $675,900-0.6%$287/sqft |
Source: Bright MLS #MDQA2008674 Report a problem | ||
| 1/6/2024 | Listing removed | -- |
Source: Bright MLS #MDQA2007598 Report a problem | ||
| 10/31/2023 | Price change | $680,000-2.6%$288/sqft |
Source: Bright MLS #MDQA2007598 Report a problem | ||
| 9/26/2023 | Listed for sale | $698,000+43.9%$296/sqft |
Source: Bright MLS #MDQA2007598 Report a problem | ||
| 5/2/2018 | Sold | $485,165$206/sqft |
Source: Public Record Report a problem | ||
Public tax history
| Year | Property taxes | Tax assessment |
|---|---|---|
| 2025 | $5,078 +7.5% | $539,067 +7.5% |
| 2024 | $4,724 +8.1% | $501,533 +8.1% |
| 2023 | $4,371 +3% | $464,000 |
| 2022 | $4,245 +1.2% | $464,000 +6.1% |
| 2021 | $4,194 +3.1% | $437,333 +3.1% |
| 2020 | $4,067 +1.6% | $424,000 |
| 2019 | $4,002 +81.4% | $424,000 +84.3% |
| 2018 | $2,206 | $230,000 |
Find assessor info on the county website
Neighborhood: 21666
Nearby homes
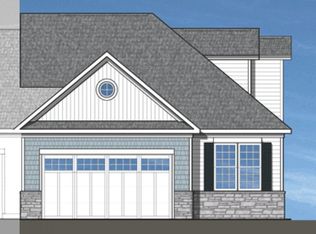
- $578,6003 bd3 ba2.2k sqft844 Moorings Cir, Stevensville, MD 21666Off Market
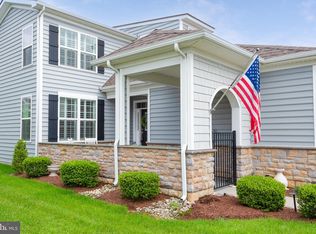
- $612,0003 bd2 ba1.9k sqft858 Moorings Cir #11, Stevensville, MD 21666Sold
- $576,700-- bd2 ba1.9k sqft850 Moorings Cir #13, Stevensville, MD 21666Off Market
- $641,200-- bd3 ba2.1k sqft840 Moorings Cir #15, Stevensville, MD 21666Off Market
- $499,0002 bd2 ba1.4k sqft854 Moorings Cir #12, Stevensville, MD 21666For Sale
- $---- bd-- ba-- sqft858 Moorings Cir, Stevensville, MD 21666Off Market
- $521,6002 bd2 ba1.8k sqft902 Moorings Cir, Stevensville, MD 21666Off Market
- $565,0002 bd2 ba1.6k sqft902 Moorings Cir #10, Stevensville, MD 21666Coming Soon
Nearby schools
GreatSchools rating
- 8/10Matapeake Elementary SchoolGrades: PK-5Distance: 0.9 mi
- 8/10Matapeake Middle SchoolGrades: 6-8Distance: 0.9 mi
- 6/10Kent Island High SchoolGrades: 9-12Distance: 1.6 mi
Schools provided by the listing agent
- District: Queen Anne's County Public Schools
Source: Bright MLS. This data may not be complete. We recommend contacting the local school district to confirm school assignments for this home.
Get a cash offer in 3 minutes
Find out how much your home could sell for in as little as 3 minutes with a no-obligation cash offer.
Estimated market value
$660,900
Get a cash offer in 3 minutes
Find out how much your home could sell for in as little as 3 minutes with a no-obligation cash offer.
Estimated market value
$660,900
- Maryland
- Queen Annes County
- Stevensville
- 21666
- 844 Moorings Cir Unit 14
Nearby cities
Nearby neighborhoods
Nearby zip codes
Other Stevensville Topics
