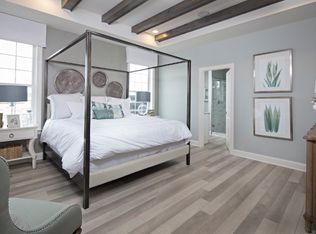
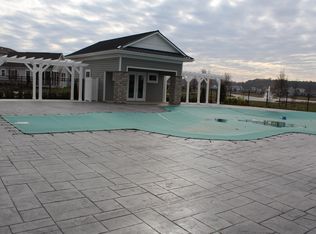
Experience the relaxed coastal lifestyle you've been dreaming of at 902 Moorings Circle in the highly sought-after 55+ community of Bay Bridge Cove! This beautifully maintained Oxford Model villa offers the perfect blend of comfort, convenience, and resort-style amenities on Maryland's Eastern Shore. Designed for easy, one-level living, this 2-bedroom, 2-bath home features a bright, open floor plan filled with natural light. The spacious kitchen boasts granite countertops, modern appliances, and abundant cabinetry, flowing seamlessly into the living room with a cozy gas fireplace. A separate formal dining room provides the perfect setting for holiday gatherings and entertaining. The private primary suite offers a tray ceiling, generous walk-in shower with low entry, dual vanities, and a linen closet. A second bedroom provides flexible space for guests, a home office, or hobbies. New light gray carpet is being installed in both bedrooms for the next owner. Enjoy your morning coffee or evening glass of wine from the screened porch, host summer crab feasts, or fire up the grill on the adjoining paver patio. A spacious crawlspace provides exceptional storage, while the attached two-car garage adds everyday convenience. Bay Bridge Cove offers more than a home—it's a lifestyle. Residents enjoy a beautifully appointed clubhouse with a fitness center, yoga studio, game room, gathering spaces, and an outdoor pool. Walking trails, scenic ponds, and a full calendar of clubs and social events make it easy to stay active and connected. Located on Kent Island just minutes from the Chesapeake Bay Bridge, you'll enjoy quick access to Annapolis, Baltimore, Washington, D.C., Ocean City, and Delaware beaches while coming home to the peaceful charm of the Eastern Shore. Whether you're boating, fishing, dining on the waterfront, or simply enjoying the slower pace of life, this home offers the perfect place to embrace your next chapter.
Coming soon 09/09
$565,000
902 Moorings Cir #10, Stevensville, MD 21666
2beds
1,616sqft
Townhouse
Built in 2018
-- sqft lot
$542,600 Zestimate®
$350/sqft
$426/mo HOA
What's special
- 2 days |
- 68 |
- 0 |
Zillow last checked:
Listing updated:
Listed by:
Karen Saunders 301-852-0729,
Samson Properties 3018500255
Source: Bright MLS,MLS#: MDQA2018168
Facts & features
Interior
Bedrooms & bathrooms
- Bedrooms: 2
- Bathrooms: 2
- Full bathrooms: 2
- Main level bathrooms: 2
- Main level bedrooms: 2
Basement
- Area: 0
Heating
- Heat Pump, Other
Cooling
- Central Air, Electric
Appliances
- Included: Cooktop, Dishwasher, Disposal, Dryer, Oven, Range Hood, Refrigerator, Stainless Steel Appliance(s), Washer, Electric Water Heater
- Laundry: Main Level
Features
- Chair Railings, Crown Molding, Dining Area, Entry Level Bedroom, Open Floorplan, Kitchen - Gourmet, Recessed Lighting, Bathroom - Stall Shower, Walk-In Closet(s)
- Flooring: Carpet
- Has basement: No
- Number of fireplaces: 1
- Fireplace features: Gas/Propane
Interior area
- Total structure area: 1,616
- Total interior livable area: 1,616 sqft
- Finished area above ground: 1,616
- Finished area below ground: 0
Video & virtual tour
Property
Parking
- Total spaces: 4
- Parking features: Garage Faces Front, Attached, Driveway, On Street
- Attached garage spaces: 2
- Uncovered spaces: 2
Accessibility
- Accessibility features: None
Features
- Levels: One
- Stories: 1
- Patio & porch: Patio, Porch
- Pool features: Community
Details
- Additional structures: Above Grade, Below Grade
- Parcel number: 1804125849
- Zoning: RESIDENTIAL
- Special conditions: Standard
Construction
Type & style
- Home type: Townhouse
- Architectural style: Colonial
- Property subtype: Townhouse
Materials
- Combination
- Foundation: Concrete Perimeter
Condition
- New construction: No
- Year built: 2018
Utilities & green energy
- Sewer: Public Sewer
- Water: Public
Community & HOA
Community
- Condo and coop fee: $161 monthly
- Senior community: Yes
- Subdivision: Bay Bridge Cove
HOA
- Has HOA: Yes
- Amenities included: Billiard Room, Common Grounds, Community Center, Fitness Center, Game Room, Jogging Path, Meeting Room, Pool
- Services included: Common Area Maintenance
- HOA fee: $265 monthly
- HOA name: CONDO1
Location
- Region: Stevensville
Financial & listing details
- Price per square foot: $350/sqft
- Tax assessed value: $458,600
- Annual tax amount: $4,177
- Date on market: 9/9/2026
- Listing agreement: Exclusive Right To Sell
- Listing terms: Cash,Conventional,VA Loan,Other
- Ownership: Condominium
Estimated market value
$542,600
$515,000 - $570,000
$3,011/mo
Price history
| Date | Event | Price |
|---|---|---|
| 12/11/2023 | Sold | $519,000-3.6%$321/sqft |
Source:  Bright MLS #MDQA2007698 Report a problem Bright MLS #MDQA2007698 Report a problem | ||
| 12/7/2023 | Pending sale | $538,500$333/sqft |
Source: Bright MLS #MDQA2007698 Report a problem | ||
| 11/29/2023 | Contingent | $538,500$333/sqft |
Source: Bright MLS #MDQA2007698 Report a problem | ||
| 10/24/2023 | Price change | $538,500-2.1%$333/sqft |
Source: Bright MLS #MDQA2007698 Report a problem | ||
| 10/4/2023 | Listed for sale | $549,900+30.7%$340/sqft |
Source: Bright MLS #MDQA2007698 Report a problem | ||
| 5/21/2019 | Sold | $420,809$260/sqft |
Source: Public Record Report a problem | ||
Public tax history
| Year | Property taxes | Tax assessment |
|---|---|---|
| 2025 | $4,177 +3.5% | $443,433 +3.5% |
| 2024 | $4,034 +3.7% | $428,267 +3.7% |
| 2023 | $3,891 +2.8% | $413,100 |
| 2022 | $3,787 +1% | $413,100 +5.7% |
| 2021 | $3,749 +2.9% | $390,900 +2.9% |
| 2020 | $3,643 +1.6% | $379,800 |
| 2019 | $3,585 | $379,800 |
Find assessor info on the county website
Monthly payment
Est. payment
Payment breakdown
Explore the cost of this home by adjusting the details. Changes won't be saved.Climate risks
Neighborhood: 21666
Nearby schools
GreatSchools rating
- 8/10Matapeake Elementary SchoolGrades: PK-5Distance: 0.9 mi
- 8/10Matapeake Middle SchoolGrades: 6-8Distance: 0.9 mi
- 6/10Kent Island High SchoolGrades: 9-12Distance: 1.6 mi
Schools provided by the listing agent
- District: Queen Anne's County Public Schools
Source: Bright MLS. This data may not be complete. We recommend contacting the local school district to confirm school assignments for this home.
- $521,6002 bd2 ba1.8k sqft902 Moorings Cir, Stevensville, MD 21666Off Market
- $594,2003 bd3 ba2k sqft906 Moorings Cir #9, Stevensville, MD 21666Off Market

- $514,5003 bd3 ba2.1k sqft906 Moorings Cir, Stevensville, MD 21666Off Market
- $---- bd-- ba-- sqft858 Moorings Cir, Stevensville, MD 21666Off Market
- $575,0002 bd2 ba1.9k sqft912 Moorings Cir #8, Stevensville, MD 21666Sold
- $499,0002 bd2 ba1.4k sqft854 Moorings Cir #12, Stevensville, MD 21666For Sale
- $466,3002 bd2 ba1.7k sqft907 Moorings Cir, Stevensville, MD 21666Off Market
- $439,5002 bd2 ba1.4k sqft911 Moorings Cir, Stevensville, MD 21666Off Market
A local agent can set up tours, give advice and negotiate with sellers.
Similar homes
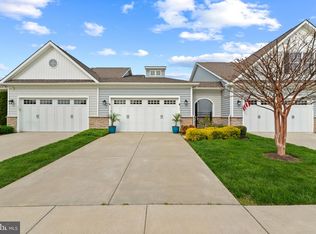
- $569,9002 bd2 ba2k sqft845 Moorings Cir Unit 138, Stevensville, MD 21666For Sale
 MLS ID #MDQA2016806, Laura Anderson, Coldwell Banker Realty. Bright MLS
 - $575,0004 bd4 ba2.4k sqft624 Davol Rd, Stevensville, MD 21666For Sale
 MLS ID #MDQA2018106, Kathy Higginbotham, Samson Properties. Bright MLS
 - $589,9993 bd3 ba2.1k sqft618 Love Point Rd, Stevensville, MD 21666For Sale
 MLS ID #MDQA2018350, Joe Hawkins, Hawkins Real Estate Company. Bright MLS
 - $600,0003 bd3 ba2k sqft222 Moorings Cir #126, Stevensville, MD 21666For Sale
 MLS ID #MDQA2017910, Todd Broschart, The KW Collective. Bright MLS
 - $475,0003 bd4 ba1.9k sqft101 Branta Lndg, Stevensville, MD 21666For SaleMLS ID #MDQA2018100, Violeta Aguirre, Long & Foster Real Estate, Inc.. Bright MLS
- $575,0003 bd3 ba1.9k sqft324 Moorings Cir #108, Stevensville, MD 21666For SaleMLS ID #MDQA2017138, Verna Downey, Clark & Co Realty, LLC. Bright MLS
- $629,9002 bd2 ba1.8k sqft521 Moorings Cir #245, Stevensville, MD 21666For SaleMLS ID #MDQA2017494, Sharon Fisher, RE/MAX Advantage Realty. Bright MLS
- $499,0002 bd2 ba1.4k sqft854 Moorings Cir #12, Stevensville, MD 21666For SaleMLS ID #MDQA2016638, Deborah Laggini, Long & Foster Real Estate, Inc.. Bright MLS
- $459,9003 bd3 ba1.8k sqft102 Sophie Ln, Stevensville, MD 21666For SaleMLS ID #MDQA2017914, Samantha Hernandez, Douglas Realty, LLC. Bright MLS
- $650,0003 bd3 ba2.2k sqft128 Allison Jane Dr, Stevensville, MD 21666For SaleMLS ID #MDQA2017550, Max Burton, Mr. Lister Realty. Bright MLS
- $499,9004 bd4 ba2.2k sqft205 Jessica Lyn Ave #F-20, Stevensville, MD 21666For SaleMLS ID #MDQA2017764, Jon Ridgeway, Berkshire Hathaway HomeServices PenFed Realty. Bright MLS
- $619,9004 bd3 ba2.2k sqft324 Web Foot Ln, Stevensville, MD 21666For SaleMLS ID #MDQA2017834, Michelle Abplanalp, Rosendale Realty. Bright MLS
- $344,9002 bd3 ba1.1k sqftThompson Creek Condos, Stevensville, MD 21666For SaleMLS ID #MDQA2017440, Jennifer Pogoda, Redfin Corp. Bright MLS
- $364,9002 bd3 ba1.1k sqftThompson Creek Condos, Stevensville, MD 21666For SaleMLS ID #MDQA2016116, Nick Waldner, Keller Williams Realty Centre. Bright MLS
- $559,0003 bd3 ba1.5k sqft126 Watermans Cove Ln, Chester, MD 21619For SaleMLS ID #MDQA2016908, Biana Arentz, Coldwell Banker Realty. Bright MLS
- $475,0004 bd3 ba1.5k sqft107 Trequassin Dr, Stevensville, MD 21666For SaleMLS ID #MDQA2018124, Dee Dee McCracken, Coldwell Banker Realty. Bright MLS
- $599,9003 bd4 ba2k sqft1012 Auckland Way, Chester, MD 21619For SaleMLS ID #MDQA2017452, Jerrise Spencer, Redfin Corp. Bright MLS
- $595,0002 bd3 ba1.8k sqft1000 Herons Nest Way Unit 43, Chester, MD 21619For SaleMLS ID #MDQA2017608, Dee Dee McCracken, Coldwell Banker Realty. Bright MLS
- $589,9904 bd3 ba2k sqft103 Worcester Rd, Stevensville, MD 21666New ConstructionMLS ID #MDQA2016636, Jamie Richardson, RE/MAX United Real Estate. Bright MLS
- $389,9003 bd3 ba1.8k sqft108 Blenny Ln, Chester, MD 21619For SaleMLS ID #MDQA2018242, Carol Tinnin, RE/MAX Leading Edge. Bright MLS
