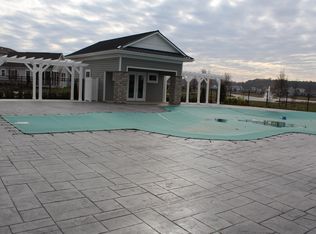
Welcome to Bay Bridge Cove, a sought-after, premier,55+ community on beautiful Kent Island! This home is situated on a premier private lot, backing to trees, and is perfectly located across from the community center, where you can enjoy all the wonderful amenities, stroll along the walking paths, and appreciate the wildlife around the three community ponds. This expanded Laurel is one of the largest in the community, filled with natural light and featuring over 200 added square feet of living space. You will love the spacious great room with a fireplace, the upgraded island kitchen and flexible dining area, and the large rear bump-out. The primary bedroom is also expanded to include an office or sitting room, facing the landscaped patio and trees. A second full bedroom/office with access to a second full bath, and a laundry room, complete the floor plan for comfortable main-level living. Enjoy the amenities of this wonderful community, including a gorgeous outdoor pool, tennis courts, a dog park, walking paths, a crab shack, herb and vegetable gardens, and a clubhouse that features a meeting room with a full kitchen, a party room with a bar and billiards table, a library, and an exercise room. Bay Bridge Cove is conveniently located minutes from Shopping, golf, and waterfront restaurants and within walking distance of The Kent Manor Inn and Beach Club. It is less than five minutes to the Chesapeake Bay Bridge, offering easy access to Annapolis, BWI, DC, and Baltimore. A perfect place to call home!
Sold for $575,000
$575,000
912 Moorings Cir #8, Stevensville, MD 21666
2beds
1,954sqft
Townhouse
Built in 2018
-- sqft lot
$597,100 Zestimate®
$294/sqft
$2,997 Estimated rent
Home value
$597,100
$508,000 - $705,000
$2,997/mo
Zestimate® history
Owner options
List your home for rent
$2,997/mo
Rent Zestimate®
Find your next renter with Zillow Rental Manager. Plus, with online applications, you can quickly screen prospective tenants – for free.
$2,997/mo
Rent Zestimate®
Refinance and save
$3,458/mo
Est. payment
Refinancing to a lower rate could help reduce your monthly payments and save thousands over the life of the loan.
$3,458/mo
Est. payment
Explore your selling options
Work with a Zillow partner agent
Leverage their expertise and Zillow's premium Showcase listings to get your home seen by more buyers.
Get startedList with your own agent
Get your home in front of millions of buyers by listing it on Zillow.
Learn how to do itSell it yourself
Take full control of how buyers see your home on Zillow by listing For Sale by Owner (FSBO).
List your homeWhat's special
Premier private lotLandscaped patioBacking to treesOffice or sitting roomNatural lightLarge rear bump-outFlexible dining area
Zillow last checked:
Listing updated:
Listed by:
Deborah Laggini 410-991-6560,
Long & Foster Real Estate, Inc.
Bought with:
Karen Berger, 316227
Long & Foster Real Estate, Inc.
Source: Bright MLS,MLS#: MDQA2013182
Facts & features
Interior
Bedrooms & bathrooms
- Bedrooms: 2
- Bathrooms: 2
- Full bathrooms: 2
- Main level bathrooms: 2
- Main level bedrooms: 2
Basement
- Area: 0
Heating
- Programmable Thermostat, Forced Air, Propane
Cooling
- Central Air, Electric
Appliances
- Included: Water Heater
- Laundry: Main Level
Features
- Has basement: No
- Number of fireplaces: 1
- Fireplace features: Gas/Propane
Interior area
- Total structure area: 1,954
- Total interior livable area: 1,954 sqft
- Finished area above ground: 1,954
- Finished area below ground: 0
Property
Parking
- Total spaces: 2
- Parking features: Garage Faces Front, Inside Entrance, Attached
- Attached garage spaces: 2
Accessibility
- Accessibility features: None
Features
- Levels: One
- Stories: 1
- Pool features: Community
- Has view: Yes
- View description: Trees/Woods
Details
- Additional structures: Above Grade, Below Grade
- Parcel number: 1804125826
- Zoning: SMPD
- Special conditions: Standard
Construction
Type & style
- Home type: Townhouse
- Architectural style: Villa
- Property subtype: Townhouse
Materials
- Other
- Foundation: Crawl Space
Condition
- New construction: No
- Year built: 2018
Details
- Builder model: Oxford
- Builder name: McKee
Utilities & green energy
- Sewer: Public Sewer
- Water: Public
Community & HOA
Community
- Features: Pool
- Condo and coop fee: $381 monthly
- Senior community: Yes
- Subdivision: Bay Bridge Cove
HOA
- Has HOA: No
- Amenities included: Clubhouse, Community Center, Common Grounds, Dog Park, Fitness Center, Game Room, Jogging Path, Party Room, Pool, Tennis Court(s)
- Services included: Common Area Maintenance, Maintenance Grounds, Pool(s), Reserve Funds, Road Maintenance, Snow Removal, Trash
- HOA name: Bay Bridge Cove
Location
- Region: Stevensville
Financial & listing details
- Price per square foot: $294/sqft
- Tax assessed value: $480,733
- Annual tax amount: $4,367
- Date on market: 6/5/2025
- Listing agreement: Exclusive Right To Sell
- Ownership: Condominium
Price history
| Date | Event | Price |
|---|---|---|
| 11/10/2025 | Sold | $575,000$294/sqft |
Source:  Bright MLS #MDQA2013182 Report a problem Bright MLS #MDQA2013182 Report a problem | ||
| 10/31/2025 | Pending sale | $575,000$294/sqft |
Source: Bright MLS #MDQA2013182 Report a problem | ||
| 9/17/2025 | Contingent | $575,000$294/sqft |
Source: Bright MLS #MDQA2013182 Report a problem | ||
| 9/10/2025 | Price change | $575,000-4%$294/sqft |
Source: Bright MLS #MDQA2013182 Report a problem | ||
| 8/9/2025 | Price change | $599,000-3.2%$307/sqft |
Source: Bright MLS #MDQA2013182 Report a problem | ||
| 6/5/2025 | Listed for sale | $619,000+41.9%$317/sqft |
Source: Bright MLS #MDQA2013182 Report a problem | ||
| 6/26/2018 | Sold | $436,307$223/sqft |
Source: Public Record Report a problem | ||
Public tax history
| Year | Property taxes | Tax assessment |
|---|---|---|
| 2025 | $4,529 +3.7% | $480,733 +3.7% |
| 2024 | $4,367 +3.8% | $463,567 +3.8% |
| 2023 | $4,205 +2.9% | $446,400 |
| 2022 | $4,087 +1.1% | $446,400 +6% |
| 2021 | $4,040 +3.1% | $421,267 +3.1% |
| 2020 | $3,920 | $408,700 |
| 2019 | $3,920 -5.3% | $408,700 -5.3% |
| 2018 | $4,138 | $431,467 |
Find assessor info on the county website
Neighborhood: 21666
Nearby homes
- $545,8003 bd3 ba1.9k sqft916 Moorings Cir #7, Stevensville, MD 21666Off Market
- $592,2003 bd3 ba2k sqft906 Moorings Cir #9, Stevensville, MD 21666Off Market

- $517,1003 bd3 ba2.1k sqft906 Moorings Cir, Stevensville, MD 21666Off Market
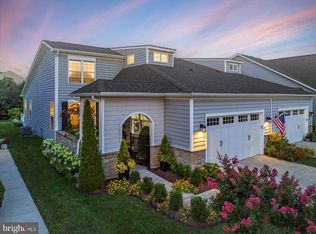
- $669,9003 bd3 ba2.3k sqft920 Moorings Cir #6, Stevensville, MD 21666Sold
- $565,0002 bd2 ba1.6k sqft902 Moorings Cir #10, Stevensville, MD 21666Coming Soon
- $521,6002 bd2 ba1.8k sqft902 Moorings Cir, Stevensville, MD 21666Off Market
- $439,5002 bd2 ba1.4k sqft911 Moorings Cir, Stevensville, MD 21666Off Market
- $585,000-- bd2 ba1.9k sqft926 Moorings Cir #5, Stevensville, MD 21666Off Market
Nearby schools
GreatSchools rating
- 8/10Matapeake Elementary SchoolGrades: PK-5Distance: 0.9 mi
- 8/10Matapeake Middle SchoolGrades: 6-8Distance: 0.9 mi
- 6/10Kent Island High SchoolGrades: 9-12Distance: 1.6 mi
Schools provided by the listing agent
- District: Queen Anne's County Public Schools
Source: Bright MLS. This data may not be complete. We recommend contacting the local school district to confirm school assignments for this home.
Get a cash offer in 3 minutes
Find out how much your home could sell for in as little as 3 minutes with a no-obligation cash offer.
Estimated market value
$597,100
Get a cash offer in 3 minutes
Find out how much your home could sell for in as little as 3 minutes with a no-obligation cash offer.
Estimated market value
$597,100
- Maryland
- Queen Annes County
- Stevensville
- 21666
- 912 Moorings Cir Unit 8
Nearby cities
Nearby neighborhoods
Nearby zip codes
Other Stevensville Topics
