Enjoy the Eastern Shore lifestyle while having Annapolis amenities within 15 minutes. Bay Bridge Cove, Kent Island's Premier Active Adult 55+ Community, is the first exit off the Bay Bridge. One of the most unique properties in Bay Bridge Cove! 920 Moorings Circle has a fully stone-paved courtyard in the limited “Easton end” model, which extends your living space into a quaint, gated outdoor area in the front of the house. No “garage sitting” to visit neighbors here ! More recreation extends in back with one of the only custom vaulted, double sunrooms, complete with custom plantation shutters and a contiguous deck. Upgrades include gas hook-ups for a fire pit and grill, an automatic irrigation system and newly laid patio. While many neighbors use half their garage as storage for all to see, this one of kind home has a room in the garage that is fully air-conditioned/heated and sprinklered with a high ceiling and huge window overlooking the beautiful courtyard. It could be used as enclosed storage, a workshop or den but the current owners use it as their “beverage” room for entertaining guests. Enter it through the recently painted garage with a new PVC tiled floor that feels like a living space itself but parks an SUV for the best of both worlds! On top of that, literally, is a powered storage lift in the garage for items you don’t want to put in the fully conditioned crawl space. Or you can just use it to store your canoe! If entering the house through the garage, you’ll find a mud room with new cabinets and a built-in cabinet with a large sink for household activities. Once inside you are greeted with the warmth of a bright, double height foyer that’s leads to an upstairs loft with a family room/office and a bedroom with full bath, perfect for an additional family member. The oversized loft area can also be used as an additional (fourth) bedroom for guests. The primary suite has power blinds and a beautiful, private view out back, walk-in closet and a tray ceiling. The primary bathroom is equipped with a large, tiled shower with a seat and grab bars throughout the bathroom. Another first-floor bedroom also has a full bath and overlooks the courtyard. The gourmet kitchen, with stainless steel appliances, has a large, tiled island with under cabinet LED lighting that ties in with a beautiful backsplash and glitzes things up. It has added drawers and cabinets for extra storage along with a custom pantry and beverage garage. No need to get in your car to get your mail, pick some herbs in the community garden, or to enjoy the amenities of the club house, as this home is directly across the street. The location provides an unobstructed view out the front windows and the same goes for the backyard which has some of the most private views in the neighborhood. Directly behind the house is the road to Kent Manor Inn for an easy walk to get dinner/drinks or to give your dog some exercise. Bay Bridge Cove is full of amenities for the entire family. It offers an outdoor pool, pickleball, tennis and bocce ball courts, a crab shack, herb and vegetable gardens and walking paths. This is all centered around a fabulous Community Center that includes an exercise room, a meeting room, a library and a game room! This community is perfectly located close to waterfront.
Sold for $669,900
$669,900
920 Moorings Cir #6, Stevensville, MD 21666
3beds
2,336sqft
Townhouse
Built in 2018
-- sqft lot
$698,300 Zestimate®
$287/sqft
$3,348 Estimated rent
Home value
$698,300
$594,000 - $824,000
$3,348/mo
Zestimate® history
Owner options
List your home for rent
$3,348/mo
Rent Zestimate®
Find your next renter with Zillow Rental Manager. Plus, with online applications, you can quickly screen prospective tenants – for free.
$3,348/mo
Rent Zestimate®
Refinance and save
$4,410/mo
Est. payment
Refinancing to a lower rate could help reduce your monthly payments and save thousands over the life of the loan.
$4,410/mo
Est. payment
Explore your selling options
Work with a Zillow partner agent
Leverage their expertise and Zillow's premium Showcase listings to get your home seen by more buyers.
Get startedList with your own agent
Get your home in front of millions of buyers by listing it on Zillow.
Learn how to do itSell it yourself
Take full control of how buyers see your home on Zillow by listing For Sale by Owner (FSBO).
List your homeWhat's special
Beverage garageBright double height foyerCustom plantation shuttersCustom pantryNewly laid patioGated outdoor areaStone-paved courtyard
Zillow last checked:
Listing updated:
Listed by:
Paul Sudano 410-456-8449,
Monument Sotheby's International Realty,
Co-Listing Team: Access Home Group Of Monument Sotheby's International Realty, Co-Listing Agent: Regina Trakhtman 443-472-8556,
Monument Sotheby's International Realty
Bought with:
NON MEMBER, 0225194075
Non Subscribing Office
Source: Bright MLS,MLS#: MDQA2014382
Facts & features
Interior
Bedrooms & bathrooms
- Bedrooms: 3
- Bathrooms: 3
- Full bathrooms: 3
- Main level bathrooms: 2
- Main level bedrooms: 2
Rooms
- Room types: Primary Bedroom, Bedroom 2, Bedroom 3, Kitchen, Foyer, Sun/Florida Room, Great Room, Laundry, Loft, Other, Bathroom 2, Bathroom 3, Bonus Room, Primary Bathroom
Primary bedroom
- Level: Main
Bedroom 2
- Level: Main
Bedroom 3
- Level: Upper
Primary bathroom
- Level: Main
Bathroom 2
- Level: Main
Bathroom 3
- Level: Upper
Bonus room
- Level: Main
Foyer
- Level: Main
Great room
- Level: Main
Kitchen
- Level: Main
Laundry
- Level: Main
Loft
- Level: Upper
Other
- Level: Lower
Other
- Features: Living/Dining Room Combo
- Level: Main
Heating
- Forced Air, Propane
Cooling
- Zoned, Central Air, Electric
Appliances
- Included: Microwave, Cooktop, Dishwasher, Dryer, Self Cleaning Oven, Oven, Oven/Range - Electric, Refrigerator, Stainless Steel Appliance(s), Washer, Water Heater, Electric Water Heater
- Laundry: Main Level, Laundry Room
Features
- Built-in Features, Chair Railings, Combination Dining/Living, Crown Molding, Entry Level Bedroom, Open Floorplan, Kitchen - Gourmet, Kitchen Island, Primary Bath(s), Recessed Lighting, Bathroom - Tub Shower, Upgraded Countertops, Walk-In Closet(s), Bathroom - Stall Shower, Bathroom - Walk-In Shower, Breakfast Area, Pantry, 9'+ Ceilings, Vaulted Ceiling(s)
- Flooring: Luxury Vinyl
- Doors: Storm Door(s), Insulated, ENERGY STAR Qualified Doors
- Windows: Double Pane Windows, Insulated Windows, Low Emissivity Windows, Screens, Window Treatments
- Has basement: No
- Has fireplace: No
Interior area
- Total structure area: 2,336
- Total interior livable area: 2,336 sqft
- Finished area above ground: 2,336
- Finished area below ground: 0
Property
Parking
- Total spaces: 3
- Parking features: Garage Faces Front, Garage Door Opener, Inside Entrance, Concrete, Attached, Driveway, Off Street
- Attached garage spaces: 1
- Uncovered spaces: 2
Accessibility
- Accessibility features: Accessible Hallway(s)
Features
- Levels: Two
- Stories: 2
- Patio & porch: Deck, Patio, Porch
- Exterior features: Extensive Hardscape
- Pool features: Community
- Has view: Yes
- View description: Trees/Woods
Details
- Additional structures: Above Grade, Below Grade
- Parcel number: 1804125634
- Zoning: SMPD
- Special conditions: Standard
Construction
Type & style
- Home type: Townhouse
- Architectural style: Villa
- Property subtype: Townhouse
Materials
- Stone, Vinyl Siding
- Foundation: Crawl Space
- Roof: Architectural Shingle
Condition
- Excellent
- New construction: No
- Year built: 2018
Details
- Builder model: Easton Courtyard End
- Builder name: McKee Builders
Utilities & green energy
- Sewer: Public Sewer
- Water: Public
- Utilities for property: Underground Utilities, Water Available, Sewer Available, Cable Available, Propane
Green energy
- Energy efficient items: Appliances
Community & HOA
Community
- Features: Pool
- Security: Carbon Monoxide Detector(s), Electric Alarm, Fire Alarm, Fire Sprinkler System
- Condo and coop fee: $0 monthly
- Senior community: Yes
- Subdivision: Bay Bridge Cove
HOA
- Has HOA: Yes
- Amenities included: Bar/Lounge, Clubhouse, Common Grounds, Dog Park, Fitness Center, Jogging Path, Pool, Tennis Court(s), Billiard Room, Dining Rooms, Game Room, Library, Party Room, Other
- Services included: Common Area Maintenance, Insurance, Maintenance Grounds, Pool(s), Recreation Facility
- HOA fee: $381 monthly
- HOA name: BAY BRIDGE COVE
Location
- Region: Stevensville
Financial & listing details
- Price per square foot: $287/sqft
- Tax assessed value: $489,600
- Annual tax amount: $5,010
- Date on market: 8/2/2025
- Listing agreement: Exclusive Right To Sell
- Listing terms: Cash,Conventional,VA Loan
- Exclusions: Refrigerator In Bar Room And One Bush In Back
- Ownership: Condominium
Price history
| Date | Event | Price |
|---|---|---|
| 10/1/2025 | Sold | $669,900$287/sqft |
Source:  Bright MLS #MDQA2014382 Report a problem Bright MLS #MDQA2014382 Report a problem | ||
| 8/15/2025 | Contingent | $669,900$287/sqft |
Source: Bright MLS #MDQA2014382 Report a problem | ||
| 8/2/2025 | Listed for sale | $669,900+17.5%$287/sqft |
Source: Bright MLS #MDQA2014382 Report a problem | ||
| 8/4/2023 | Sold | $570,000-3.4%$244/sqft |
Source: Bright MLS #MDQA2006688 Report a problem | ||
| 7/8/2023 | Contingent | $590,000$253/sqft |
Source: Bright MLS #MDQA2006688 Report a problem | ||
| 5/26/2023 | Listed for sale | $590,000+16%$253/sqft |
Source: Bright MLS #MDQA2006688 Report a problem | ||
| 7/23/2018 | Sold | $508,766$218/sqft |
Source: Public Record Report a problem | ||
Public tax history
| Year | Property taxes | Tax assessment |
|---|---|---|
| 2025 | $5,010 +4.1% | $531,867 +4.1% |
| 2024 | $4,811 +4.3% | $510,733 +4.3% |
| 2023 | $4,612 +3% | $489,600 |
| 2022 | $4,476 +1.3% | $489,600 +6.3% |
| 2021 | $4,418 +3.2% | $460,667 +3.2% |
| 2020 | $4,280 +1.6% | $446,200 |
| 2019 | $4,211 +1.6% | $446,200 +3.3% |
| 2018 | $4,143 | $432,000 |
Find assessor info on the county website
Neighborhood: 21666
Nearby homes
- $548,1003 bd3 ba1.9k sqft916 Moorings Cir #7, Stevensville, MD 21666Off Market
- $588,900-- bd2 ba1.9k sqft926 Moorings Cir #5, Stevensville, MD 21666Off Market
- $575,0002 bd2 ba2k sqft932 Moorings Cir, Stevensville, MD 21666Sold
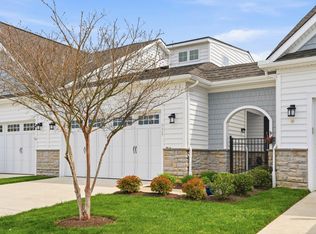
- $575,0002 bd2 ba2k sqft932 Moorings Cir #4, Stevensville, MD 21666Sold

- $575,0002 bd2 ba1.9k sqft912 Moorings Cir #8, Stevensville, MD 21666Sold
- $569,2002 bd2 ba1.7k sqft938 Moorings Cir #3, Stevensville, MD 21666Off Market
- $562,2002 bd2 ba1.7k sqft938 Moorings Cir, Stevensville, MD 21666Off Market
- $594,2003 bd3 ba2k sqft906 Moorings Cir #9, Stevensville, MD 21666Off Market
Nearby schools
GreatSchools rating
- 8/10Matapeake Elementary SchoolGrades: PK-5Distance: 0.9 mi
- 8/10Matapeake Middle SchoolGrades: 6-8Distance: 1 mi
- 6/10Kent Island High SchoolGrades: 9-12Distance: 1.5 mi
Schools provided by the listing agent
- Middle: Matapeake
- High: Kent Island
- District: Queen Anne's County Public Schools
Source: Bright MLS. This data may not be complete. We recommend contacting the local school district to confirm school assignments for this home.
Get a cash offer in 3 minutes
Find out how much your home could sell for in as little as 3 minutes with a no-obligation cash offer.
Estimated market value
$698,300
Get a cash offer in 3 minutes
Find out how much your home could sell for in as little as 3 minutes with a no-obligation cash offer.
Estimated market value
$698,300
- Maryland
- Queen Annes County
- Stevensville
- 21666
- 920 Moorings Cir Unit 6
Nearby cities
Nearby neighborhoods
Nearby zip codes
Other Stevensville Topics
