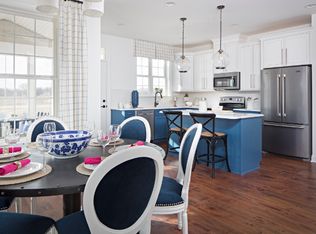
Welcome to Bay Bridge Cove! This highly desired, 55+ luxury, waterfront community is known for its gorgeous setting, beautifully maintained grounds, exceptional amenities, and a true easy, low-maintenance lifestyle. This thoughtfully designed and updated 2BR/2BA villa offers a warm, inviting layout with bonus living space that truly sets it apart. Inside, hardwood flooring and an open floor plan create a seamless flow throughout the main living areas. The beautifully updated kitchen features quartz countertops, crisp cabinetry, and a spacious center island, opening to a large living room/dining room combo space anchored by a stunning gas fireplace - ideal for both everyday living and entertaining. At the rear of the home, a bright and sunny bonus room (den, office, reading room?) extends the living space and leads to a custom screened-in porch—perfect for enjoying the outdoors in comfort, whether it’s for morning coffee or a quiet evening respite. The elegant primary suite offers a comfortable retreat with two walk-in closets and an updated bath featuring a tiled shower. A second bedroom and full hall bath with a tub/shower combination provide flexibility for guests or a home office. The two-car garage is a must-have! This home offers an abundance of storage on the main level, along with a unique lower-level storage space that spans nearly the full footprint of the home. Bay Bridge Cove residents enjoy a vibrant lifestyle with a clubhouse, outdoor pool, tennis court, fitness center, stylish indoor gathering spaces, and beautifully maintained common grounds, plus lawn care, snow removal, and exterior maintenance for each villa! Conveniently located on Kent Island, with easy access to Annapolis, BWI, Washington, D.C., and more. Come enjoy this elevated blend of comfort, convenience, and community. Bay Bridge Cove can’t wait to welcome you home!
Sold for $575,000
$575,000
932 Moorings Cir, Stevensville, MD 21666
2beds
2,088sqft
Townhouse
Built in 2018
-- sqft lot
$579,100 Zestimate®
$275/sqft
$3,766 Estimated rent
Home value
$579,100
$469,000 - $712,000
$3,766/mo
Zestimate® history
Owner options
List your home for rent
$3,766/mo
Rent Zestimate®
Find your next renter with Zillow Rental Manager. Plus, with online applications, you can quickly screen prospective tenants – for free.
$3,766/mo
Rent Zestimate®
Refinance and save
$3,459/mo
Est. payment
Refinancing to a lower rate could help reduce your monthly payments and save thousands over the life of the loan.
$3,459/mo
Est. payment
Explore your selling options
Work with a Zillow partner agent
Leverage their expertise and Zillow's premium Showcase listings to get your home seen by more buyers.
Get startedList with your own agent
Get your home in front of millions of buyers by listing it on Zillow.
Learn how to do itSell it yourself
Take full control of how buyers see your home on Zillow by listing For Sale by Owner (FSBO).
List your homeWhat's special
Stunning gas fireplaceTwo walk-in closetsBeautifully updated kitchenGorgeous settingTwo-car garageBeautifully maintained groundsBeautifully maintained common grounds
Zillow last checked:
Listing updated:
Listed by:
Monica Shano 443-690-6036,
Long & Foster Real Estate, Inc.
Bought with:
Mark Weiss, 659766
Taylor Properties
Source: Bright MLS,MLS#: MDQA2016956
Facts & features
Interior
Bedrooms & bathrooms
- Bedrooms: 2
- Bathrooms: 2
- Full bathrooms: 2
- Main level bathrooms: 2
- Main level bedrooms: 2
Rooms
- Room types: Living Room, Primary Bedroom, Bedroom 2, Kitchen, Foyer, Sun/Florida Room, Laundry, Bathroom 2, Primary Bathroom
Primary bedroom
- Level: Main
Bedroom 2
- Level: Main
Primary bathroom
- Level: Main
Bathroom 2
- Level: Main
Foyer
- Level: Main
Kitchen
- Level: Main
Laundry
- Level: Main
Living room
- Level: Main
Screened porch
- Level: Main
Other
- Level: Main
Heating
- Forced Air, Propane
Cooling
- Ceiling Fan(s), Central Air, Electric
Appliances
- Included: Microwave, Cooktop, Dishwasher, Disposal, Dryer, Exhaust Fan, Ice Maker, Double Oven, Oven, Refrigerator, Stainless Steel Appliance(s), Washer, Water Heater, Electric Water Heater
- Laundry: Main Level, Laundry Room
Features
- Bathroom - Tub Shower, Bathroom - Walk-In Shower, Breakfast Area, Ceiling Fan(s), Combination Dining/Living, Dining Area, Entry Level Bedroom, Open Floorplan, Kitchen - Gourmet, Kitchen Island, Pantry, Primary Bath(s), Upgraded Countertops, Walk-In Closet(s)
- Flooring: Wood
- Doors: Six Panel, Storm Door(s)
- Windows: Double Pane Windows, Screens, Vinyl Clad, Window Treatments
- Basement: Concrete,Other
- Number of fireplaces: 1
- Fireplace features: Corner, Gas/Propane, Mantel(s), Screen, Glass Doors
Interior area
- Total structure area: 2,088
- Total interior livable area: 2,088 sqft
- Finished area above ground: 2,088
Property
Parking
- Total spaces: 4
- Parking features: Garage Faces Front, Inside Entrance, Concrete, Attached, Driveway, On Street
- Attached garage spaces: 2
- Uncovered spaces: 2
Accessibility
- Accessibility features: None
Features
- Levels: One and One Half
- Stories: 1.5
- Patio & porch: Patio, Porch, Screened, Screened Porch
- Exterior features: Extensive Hardscape, Lighting, Rain Gutters, Sidewalks
- Pool features: Community
- Has view: Yes
- View description: Courtyard, Garden, Scenic Vista
- Waterfront features: Bay
Details
- Additional structures: Above Grade
- Parcel number: 1804125850
- Zoning: RESIDENTIAL
- Special conditions: Standard
Construction
Type & style
- Home type: Townhouse
- Architectural style: Villa
- Property subtype: Townhouse
Materials
- Brick, Vinyl Siding
- Foundation: Block
Condition
- New construction: No
- Year built: 2018
Utilities & green energy
- Sewer: Public Septic, Public Sewer
- Water: Public
- Utilities for property: Propane
Community & HOA
Community
- Condo and coop fee: $427 monthly
- Senior community: Yes
- Subdivision: Bay Bridge Cove
HOA
- Has HOA: No
- Amenities included: Bar/Lounge, Clubhouse, Common Grounds, Community Center, Fitness Center, Game Room, Library, Meeting Room, Pool, Tennis Court(s)
- Services included: Common Area Maintenance, Maintenance Structure, Health Club, Lawn Care Front, Lawn Care Rear, Lawn Care Side, Maintenance Grounds, Management, Pool(s), Recreation Facility, Road Maintenance, Snow Removal
Location
- Region: Stevensville
Financial & listing details
- Price per square foot: $275/sqft
- Tax assessed value: $490,300
- Annual tax amount: $4,460
- Date on market: 4/16/2026
- Listing agreement: Exclusive Right To Sell
- Inclusions: Some Furnishings May Be Considered As Inclusions; Discuss With Listing Agent
- Ownership: Condominium
Price history
| Date | Event | Price |
|---|---|---|
| 6/8/2026 | Sold | $575,000+1.2%$275/sqft |
Source:  Bright MLS #MDQA2016956 Report a problem Bright MLS #MDQA2016956 Report a problem | ||
| 4/24/2026 | Contingent | $568,000$272/sqft |
Source: Bright MLS #MDQA2016956 Report a problem | ||
| 4/16/2026 | Listed for sale | $568,000$272/sqft |
Source: Bright MLS #MDQA2016956 Report a problem | ||
Public tax history
Tax history is unavailable.
Neighborhood: 21666
Nearby homes
- $575,0002 bd2 ba2k sqft932 Moorings Cir #4, Stevensville, MD 21666Sold

- $588,900-- bd2 ba1.9k sqft926 Moorings Cir #5, Stevensville, MD 21666Off Market
- $569,2002 bd2 ba1.7k sqft938 Moorings Cir #3, Stevensville, MD 21666Off Market
- $562,2002 bd2 ba1.7k sqft938 Moorings Cir, Stevensville, MD 21666Off Market
- $669,9003 bd3 ba2.3k sqft920 Moorings Cir #6, Stevensville, MD 21666Sold
- $591,000-- bd2 ba2.1k sqft942 Moorings Cir UNIT 2, Stevensville, MD 21666Off Market
- $628,3002 bd2 ba2.3k sqft946 Moorings Cir #1, Stevensville, MD 21666Off Market
- $548,1003 bd3 ba1.9k sqft916 Moorings Cir #7, Stevensville, MD 21666Off Market
Nearby schools
GreatSchools rating
- 8/10Matapeake Elementary SchoolGrades: PK-5Distance: 0.9 mi
- 8/10Matapeake Middle SchoolGrades: 6-8Distance: 1 mi
- 6/10Kent Island High SchoolGrades: 9-12Distance: 1.5 mi
Schools provided by the listing agent
- District: Queen Anne's County Public Schools
Source: Bright MLS. This data may not be complete. We recommend contacting the local school district to confirm school assignments for this home.
Get a cash offer in 3 minutes
Find out how much your home could sell for in as little as 3 minutes with a no-obligation cash offer.
Estimated market value
$579,100
Get a cash offer in 3 minutes
Find out how much your home could sell for in as little as 3 minutes with a no-obligation cash offer.
Estimated market value
$579,100
- Maryland
- Queen Annes County
- Stevensville
- 21666
- 932 Moorings Cir
Nearby cities
Nearby neighborhoods
Nearby zip codes
Other Stevensville Topics
